
24061 Rensselaer Street, Oak Park, MI 48237
Local realty services provided by:ERA Prime Real Estate Group
24061 Rensselaer Street,Oakpark, MI 48237
$270,000
- 3 Beds
- 2 Baths
- 2,800 sq. ft.
- Single family
- Active
Listed by: linda howe
Office: howe team, inc
MLS#:20261062317
Source:MI_REALCOMP
Price summary
- Price:$270,000
- Price per sq. ft.:$96.43
About this home
Welcome home to this beautifully updated all-brick mid-century gem offering nearly 2,800 square feet of living space, perfect for growing or multi-generational families. Classic character meets modern comfort with thoughtful updates throughout while preserving the timeless appeal of this solidly built brick home with hardwood floors and full basement . The heart of the home is a dream kitchen featuring elegant granite countertops, stainless steel appliances, abundant cabinetry, and generous prep space—ideal for everyday living and entertaining alike. The spacious primary suite provides a private retreat with its own en suite bathroom, while the home's versatile layout offers plenty of room for family, guests, a home office, or hobby spaces. Step outside from the Great Room doorwall to enjoy the fully fenced backyard, complete with a patio for relaxing or hosting gatherings and a convenient storage shed for all your outdoor essentials. For added peace of mind, the home is equipped with a state-of-the-art security system, providing enhanced safety and convenience.. Ideally located within walking distance to schools, shopping, and dining, this home combines exceptional space, style, and convenience in one desirable package. Don't miss the opportunity to own a home that offers classic mid-century charm with the modern updates today's buyers are looking for....
Contact an agent
Home facts
- Year built:1953
- Subdivision & Development:BEAUTIFUL IRVINGTON
- Listing ID #:20261062317
- Added:8 day(s) ago
- Updated:August 16, 2026 at 10:19 AM
Rooms and interior
- Bedrooms:3
- Total bathrooms:2
- Full bathrooms:1
- Half bathrooms:1
- Rooms Total:9
- Basement Description:Finished, Full
- Living area:2,800 sq. ft.
Heating and cooling
- Cooling:Central Air
- Heating:Forced Air, Natural Gas
Structure and exterior
- Roof:Asphalt
- Year built:1953
- Building area:2,800 sq. ft.
- Lot area:0.16 Acres
- Architectural Style:Ranch
- Construction Materials:Brick
- Exterior Features:Lighting, Patio, Porch
- Foundation Description:Basement, Poured
- Levels:One
Utilities
- Water:Public
- Sewer:Public Sewer
Finances and disclosures
- Price:$270,000
- Price per sq. ft.:$96.43
- Tax amount:$3,922
Features and amenities
- Appliances:Dryer, Exhaust Fan, Free Standing Electric Oven, Free Standing Refrigerator, Microwave, Stainless Steel Appliances, Washer, Washer Dryer All in One
- Laundry features:Laundry Room
Parking
- Parking description:Driveway, No Garage

New listings near 24061 Rensselaer Street
- New
 $224,900Active2 beds 1 baths803 sq. ft.
23201 Manistee Street, OakPark, MI 48237
MLS# 20261064723Listed by: GOOD COMPANY - New
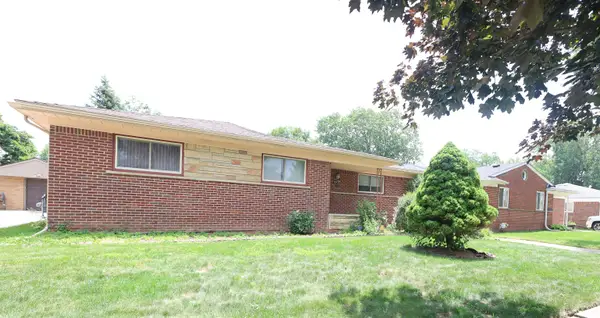 $239,900Active4 beds 3 baths2,691 sq. ft.
23700 Radclift ST, OakPark, MI 48237
MLS# 58050218689Listed by: CENTURY 21 PROFESSIONALS STERLING HEIGHTS - New
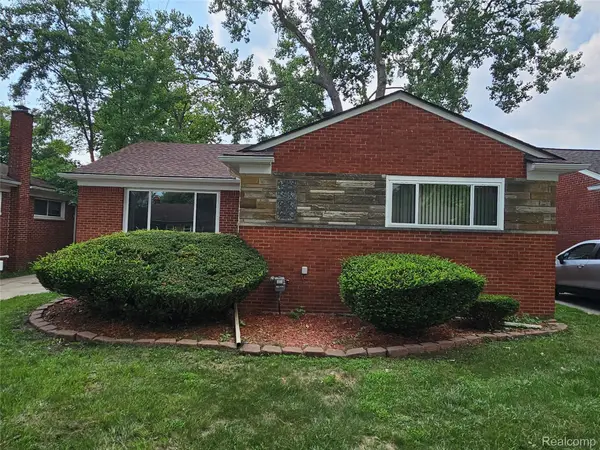 $268,000Active3 beds 2 baths2,450 sq. ft.
23091 Sussex Street, OakPark, MI 48237
MLS# 20261064495Listed by: NORTH AMERICAN REAL ESTATE LLC - New
 $229,900Active3 beds 3 baths3,052 sq. ft.
23560 Church Street, OakPark, MI 48237
MLS# 20261064201Listed by: NATIONAL REALTY CENTERS, INC - Open Sun, 1 to 4pmNew
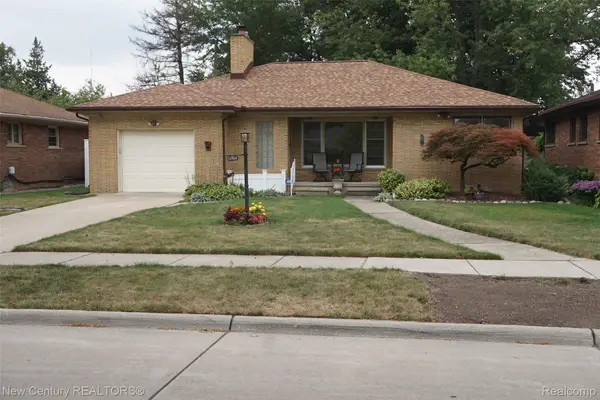 $330,000Active2 beds 2 baths1,935 sq. ft.
12831 Northfield Boulevard, OakPark, MI 48237
MLS# 20261064817Listed by: NEW CENTURY REALTORS - New
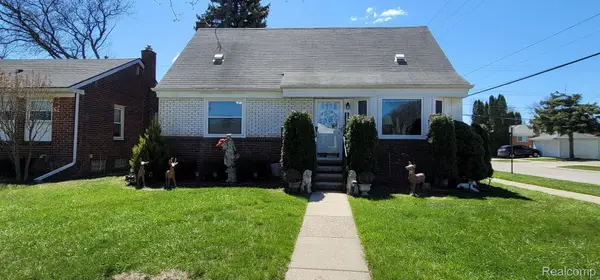 $357,900Active3 beds 2 baths1,860 sq. ft.
14301 Manhattan Street, OakPark, MI 48237
MLS# 20261064639Listed by: KEY REALTY-ANN ARBOR - New
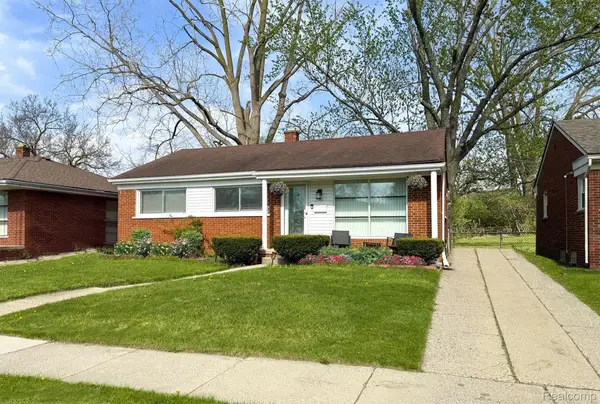 $275,000Active3 beds 2 baths2,072 sq. ft.
22030 Church Street, OakPark, MI 48237
MLS# 20261064116Listed by: OAK AND STONE REAL ESTATE - New
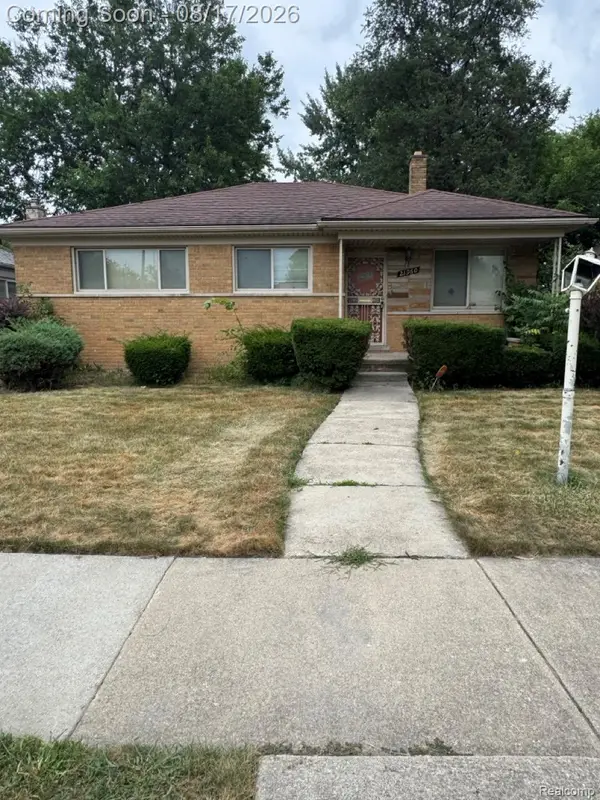 $175,000Active3 beds 1 baths1,217 sq. ft.
21960 Stratford Street, OakPark, MI 48237
MLS# 20261064066Listed by: EXP REALTY MAIN - New
 $175,000Active3 beds 1 baths1,017 sq. ft.
13351 Albany Street, OakPark, MI 48237
MLS# 20261063648Listed by: REAL ESTATE ONE-W BLMFLD - New
 $274,900Active3 beds 2 baths2,508 sq. ft.
24080 Oneida Street, Oak Park, MI 48237
MLS# 26041804Listed by: ONE-ELEVEN REALTY GROUP LLC


Protect your home and budget from life's surprises with an Assurant Home Warranty, backed by a partner that supports you through every step of homeownership. Explore Plans.
© 2023 - 2026 ERA Franchise Systems LLC. All rights reserved. ERA Franchise Systems LLC fully supports the principles of the Fair Housing Act and the Equal Opportunity Act. ERA, ERA Real Estate powered, and their respective logos are registered service marks of ERA Franchise Systems LLC. Each office is independently owned and operated.