
13771 Balfour ST, Oak Park, MI 48237
Local realty services provided by:ERA Prime Real Estate Group
13771 Balfour ST,Oakpark, MI 48237
$300,000
- 2 Beds
- 1 Baths
- 1,400 sq. ft.
- Single family
- Active
Listed by: bryce holcombe
Office: berkshire hathaway homeservices kee realty scs
MLS#:20261086817
Source:MI_REALCOMP
Price summary
- Price:$300,000
- Price per sq. ft.:$214.29
About this home
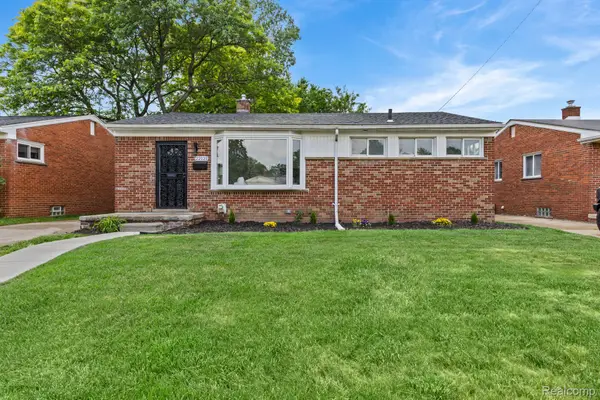
Welcome home to this inviting 2-bedroom, 1-bathroom ranch in desirable Oak Park! Featuring beautiful hardwood floors throughout, this home offers a custom kitchen with stainless steel appliances, two living room spaces, and an updated bathroom. The full basement provides additional space with endless possibilities for storage, a home gym, recreation, or hobbies. Enjoy outdoor living with a door wall leading to a spacious stamped concrete patio—perfect for entertaining guests, summer barbecues, or relaxing outdoors. An attached 2-car garage adds convenience and extra storage. Located in the Berkley School District and close to major freeways, popular dining, shopping, and everyday conveniences, this home offers comfort, functionality, and a fantastic location. Don't miss the opportunity to make this Oak Park gem your own!
Contact an agent
Home facts
- Year built:1949
- Subdivision & Development:KENWOOD PARKNO 3
- Listing ID #:20261086817
- Added:1 day(s) ago
- Updated:October 28, 2026 at 10:09 AM
Rooms and interior
- Bedrooms:2
- Total bathrooms:1
- Full bathrooms:1
- Rooms Total:6
- Basement Description:Unfinished
- Living area:1,400 sq. ft.
Heating and cooling
- Cooling:Ceiling Fans, Central Air
- Heating:Forced Air, Natural Gas
Structure and exterior
- Roof:Asphalt
- Year built:1949
- Building area:1,400 sq. ft.
- Lot area:0.3 Acres
- Architectural Style:Ranch
- Construction Materials:Brick, Vinyl Siding
- Exterior Features:Patio, Porch
- Foundation Description:Basement, Block
- Levels:One
Utilities
- Water:Water at Street
- Sewer:Sewer at Street
Finances and disclosures
- Price:$300,000
- Price per sq. ft.:$214.29
- Tax amount:$3,093
Features and amenities
- Appliances:Dishwasher, Disposal, Dryer, Free Standing Gas Range, Free Standing Refrigerator, Microwave, Range Hood, Stainless Steel Appliances, Washer
Parking
- Parking description:Attached, Two Car Garage
- Garage spaces:2

New listings near 13771 Balfour ST
- New
 $149,900Active2 beds 1 baths1,068 sq. ft.
24030 Coolidge HWY, OakPark, MI 48237
MLS# 20261086767Listed by: @PROPERTIES CHRISTIE'S INT'L R.E. DETROIT - New
 $287,500Active3 beds 3 baths1,292 sq. ft.
22121 Whitmore ST, OakPark, MI 48237
MLS# 20261086799Listed by: JOHN GRAHAM REALTY, LLC - New
 $299,000Active3 beds 2 baths1,935 sq. ft.
12831 Northfield BLVD, OakPark, MI 48237
MLS# 20261086372Listed by: NEW CENTURY REALTORS - New
 $247,888Active3 beds 1 baths1,650 sq. ft.
23241 Rensselaer ST, OakPark, MI 48237
MLS# 20261084274Listed by: BERKSHIRE HATHAWAY HS KEE REALTY FH - New
 $155,000Active2 beds 1 baths952 sq. ft.
22030 Sloman ST, OakPark, MI 48237
MLS# 20261085839Listed by: REAL BROKER, LLC TROY - New
 $230,000Active3 beds 1 baths1,356 sq. ft.
13180 IRVINE BLVD, OakPark, MI 48237
MLS# 58050225796Listed by: REAL ESTATE ONE INC -SCS - New
 $274,990Active3 beds 2 baths2,212 sq. ft.
15211 Joan ST, OakPark, MI 48237
MLS# 20261085765Listed by: A.V.A. REAL ESTATE - Open Sat, 12:30 to 2pmNew
 $240,000Active3 beds 2 baths2,040 sq. ft.
23911 Westhampton ST, OakPark, MI 48237
MLS# 20261083125Listed by: EXP REALTY THE PERNA TEAM - New
 $124,900Active2 beds 1 baths976 sq. ft.
21861 Coolidge HWY, OakPark, MI 48237
MLS# 20261083116Listed by: NHL REAL ESTATE


Protect your home and budget from life's surprises with an Assurant Home Warranty, backed by a partner that supports you through every step of homeownership. Explore Plans.
© 2023 - 2026 ERA Franchise Systems LLC. All rights reserved. ERA Franchise Systems LLC fully supports the principles of the Fair Housing Act and the Equal Opportunity Act. ERA, ERA Real Estate powered, and their respective logos are registered service marks of ERA Franchise Systems LLC. Each office is independently owned and operated.