
23911 Westhampton ST, Oak Park, MI 48237
Local realty services provided by:ERA Prime Real Estate Group
23911 Westhampton ST,Oakpark, MI 48237
$240,000
- 3 Beds
- 2 Baths
- 2,040 sq. ft.
- Single family
- Active
Upcoming open houses
- Sat, Oct 3112:30 pm - 02:00 pm
Listed by: michael perna, breland liggons
Office: exp realty the perna team
MLS#:20261083125
Source:MI_REALCOMP
Price summary
- Price:$240,000
- Price per sq. ft.:$117.65
About this home
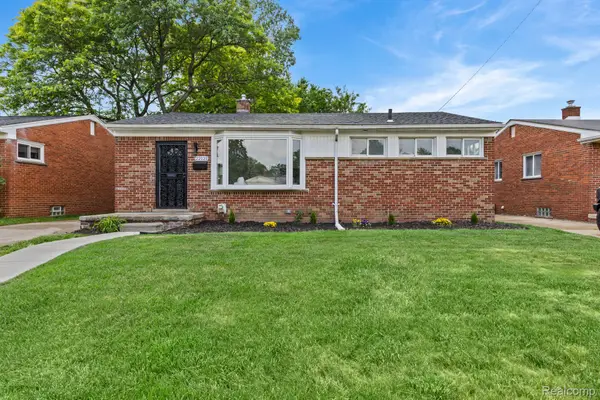
Welcome to 23911 Westhampton Street, a beautifully presented brick ranch nestled on a cul-de-sac in Oak Park, offering an inviting blend of timeless character, comfortable living, and exceptional entertaining space.
Inside, natural light fills the spacious living room, where rich hardwood flooring extends into the adjoining dining area, creating a warm, elegant setting for everyday living and memorable gatherings. The kitchen offers a sophisticated contrast of dark cabinetry, a decorative tile backsplash, stainless steel refrigerator, gas range, and light-toned flooring. Three inviting bedrooms and a full bathroom featuring ceramic tile and a jetted soaking tub complete the main level.
The home's true standout awaits downstairs, where an expansive finished basement offers an impressive extension of the living space. A generous family room creates the perfect atmosphere for movie nights, game days, and entertaining, while a dedicated wet bar with sink makes hosting effortless. A convenient half bath and additional finished bonus rooms offer versatility for a private home office, recreation, or hobbies, with a separate area reserved for laundry and storage.
Outdoors, the covered front porch provides a charming place to unwind, while the expansive, fully fenced backyard offers a wonderful setting for outdoor entertaining, recreation, and relaxation. An attached one-car garage adds everyday convenience.
Providing additional confidence, the basement underwent professional waterproofing in September 2025, complete with a sump pump and transferable warranty. Ideally situated near Oak Park High School and local amenities, this distinctive ranch delivers the comfort of single-level living with the added luxury of beautifully versatile gathering spaces....
Contact an agent
Home facts
- Year built:1953
- Subdivision & Development:GEORGE SHERMAN
- Listing ID #:20261083125
- Added:6 day(s) ago
- Updated:October 28, 2026 at 12:17 AM
Rooms and interior
- Bedrooms:3
- Total bathrooms:2
- Full bathrooms:1
- Half bathrooms:1
- Rooms Total:10
- Bathrooms Description:Jetted Tub
- Basement Description:Finished, Full
- Living area:2,040 sq. ft.
Heating and cooling
- Cooling:Ceiling Fans, Central Air
- Heating:Forced Air, Natural Gas
Structure and exterior
- Roof:Asphalt
- Year built:1953
- Building area:2,040 sq. ft.
- Lot area:0.16 Acres
- Lot Features:Corner Lot, Level
- Architectural Style:Ranch
- Construction Materials:Brick
- Exterior Features:Covered, Lighting, Patio
- Foundation Description:Basement, Block, Sump Pump
- Levels:One
Utilities
- Water:Public
- Sewer:Public Sewer
Finances and disclosures
- Price:$240,000
- Price per sq. ft.:$117.65
- Tax amount:$1,864
Features and amenities
- Laundry features:Electric Dryer Hookup, Gas Dryer Hookup, Washer Hookup
- Amenities:High Speed Internet, Programmable Thermostat, Wet Bar
Parking
- Parking description:Attached, Direct Access, Driveway, Garage Faces Front, One Car Garage
- Garage spaces:1

New listings near 23911 Westhampton ST
- New
 $300,000Active2 beds 1 baths1,400 sq. ft.
13771 Balfour ST, OakPark, MI 48237
MLS# 20261086817Listed by: BERKSHIRE HATHAWAY HOMESERVICES KEE REALTY SCS - New
 $149,900Active2 beds 1 baths1,068 sq. ft.
24030 Coolidge HWY, OakPark, MI 48237
MLS# 20261086767Listed by: @PROPERTIES CHRISTIE'S INT'L R.E. DETROIT - New
 $287,500Active3 beds 3 baths1,292 sq. ft.
22121 Whitmore ST, OakPark, MI 48237
MLS# 20261086799Listed by: JOHN GRAHAM REALTY, LLC - New
 $299,000Active3 beds 2 baths1,935 sq. ft.
12831 Northfield BLVD, OakPark, MI 48237
MLS# 20261086372Listed by: NEW CENTURY REALTORS - New
 $247,888Active3 beds 1 baths1,650 sq. ft.
23241 Rensselaer ST, OakPark, MI 48237
MLS# 20261084274Listed by: BERKSHIRE HATHAWAY HS KEE REALTY FH - New
 $155,000Active2 beds 1 baths952 sq. ft.
22030 Sloman ST, OakPark, MI 48237
MLS# 20261085839Listed by: REAL BROKER, LLC TROY - New
 $230,000Active3 beds 1 baths1,356 sq. ft.
13180 IRVINE BLVD, OakPark, MI 48237
MLS# 58050225796Listed by: REAL ESTATE ONE INC -SCS - New
 $274,990Active3 beds 2 baths2,212 sq. ft.
15211 Joan ST, OakPark, MI 48237
MLS# 20261085765Listed by: A.V.A. REAL ESTATE - New
 $124,900Active2 beds 1 baths976 sq. ft.
21861 Coolidge HWY, OakPark, MI 48237
MLS# 20261083116Listed by: NHL REAL ESTATE


Protect your home and budget from life's surprises with an Assurant Home Warranty, backed by a partner that supports you through every step of homeownership. Explore Plans.
© 2023 - 2026 ERA Franchise Systems LLC. All rights reserved. ERA Franchise Systems LLC fully supports the principles of the Fair Housing Act and the Equal Opportunity Act. ERA, ERA Real Estate powered, and their respective logos are registered service marks of ERA Franchise Systems LLC. Each office is independently owned and operated.