
14411 Kingston ST S, Oak Park, MI 48237
Local realty services provided by:ERA Prime Real Estate Group
14411 Kingston ST S,Oakpark, MI 48237
$250,000
- 3 Beds
- 2 Baths
- 1,514 sq. ft.
- Single family
- Active
Listed by: leanne smits
Office: real estate one-royal oak
MLS#:20261090385
Source:MI_REALCOMP
Price summary
- Price:$250,000
- Price per sq. ft.:$165.13
About this home
Wonderful Opportunity! Solid Colonial with Great Potential!
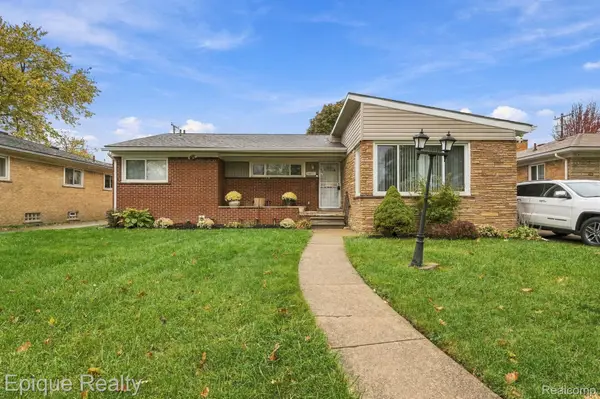
Welcome to this 3-bedroom, 1.5-bath Colonial offering a great opportunity to build equity and make it your own! Featuring an open floor plan, this home offers a comfortable layout with hardwood floors throughout. The main-level hardwood floors are in nice condition, while the second-floor flooring may benefit from some updating. Enjoy additional living space with the charming three-season room overlooking the backyard—perfect for relaxing or enjoying your morning coffee. A spacious 2.5-car garage provides plenty of room for parking, storage, or hobbies. This is a solid home with great bones and plenty of potential. Bring your ideas and a little TLC to make this home shine!
Exclude Ring cameras. Also, there are 2 splits in the house for air conditioning-There is not an option for those on the mls. PLEASE EXCLUDE ALL EXTERIOR AND INTERIOR CAMERAS IN THE HOME.
Contact an agent
Home facts
- Year built:1965
- Subdivision & Development:THE MANHATTAN
- Listing ID #:20261090385
- Added:2 day(s) ago
- Updated:November 15, 2026 at 11:24 AM
Rooms and interior
- Bedrooms:3
- Total bathrooms:2
- Full bathrooms:1
- Half bathrooms:1
- Rooms Total:7
- Basement Description:Unfinished
- Living area:1,514 sq. ft.
Heating and cooling
- Cooling:Central Air
- Heating:Baseboard, Hot Water, Natural Gas
Structure and exterior
- Roof:Asphalt
- Year built:1965
- Building area:1,514 sq. ft.
- Lot area:0.11 Acres
- Architectural Style:Colonial
- Construction Materials:Brick
- Exterior Features:Covered, Porch
- Foundation Description:Basement, Block
- Levels:Two
Utilities
- Water:Public
- Sewer:Public Sewer
Finances and disclosures
- Price:$250,000
- Price per sq. ft.:$165.13
- Tax amount:$4,138
Features and amenities
- Appliances:Dryer, Free Standing Gas Range, Free Standing Refrigerator, Washer
Parking
- Parking description:Detached, Electricity In Garage, Garage Door Opener, Garage Faces Front, Two and Half Car Garage
- Garage spaces:2.5

New listings near 14411 Kingston ST S
- Open Sun, 11am to 1pmNew
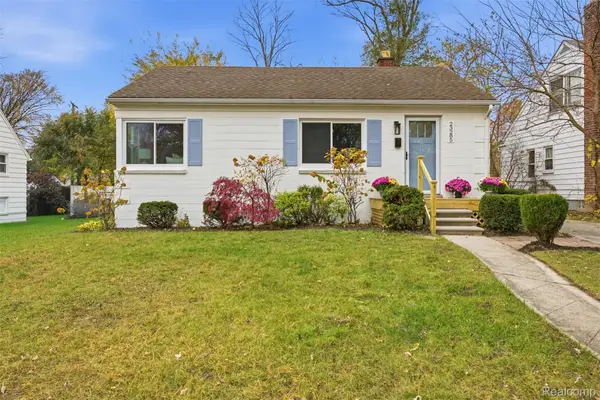 $175,000Active2 beds 2 baths1,400 sq. ft.
23285 Majestic ST, OakPark, MI 48237
MLS# 20261090726Listed by: EXP REALTY BEST LIFE AND COMPANY - New
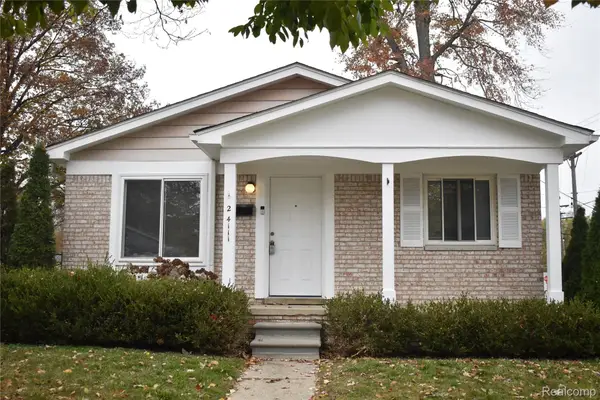 $245,000Active3 beds 1 baths1,756 sq. ft.
24111 Norwood ST, OakPark, MI 48237
MLS# 20261090935Listed by: MICHIGAN FIRST REALTY LLC - New
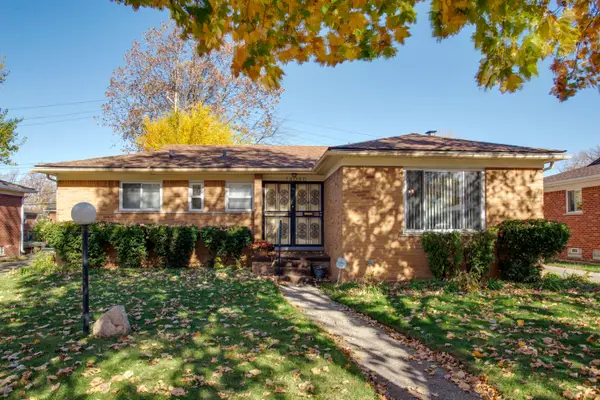 $239,900Active3 beds 2 baths2,508 sq. ft.
14030 Greenbriar Street, Oak Park, MI 48237
MLS# 26059877Listed by: GLOVER AGENCY REALTORS - New
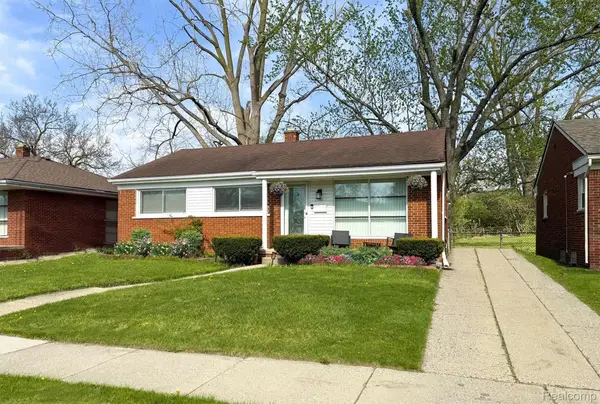 $239,999Active3 beds 2 baths2,072 sq. ft.
22030 Church ST, OakPark, MI 48237
MLS# 20261091425Listed by: OAK AND STONE REAL ESTATE - New
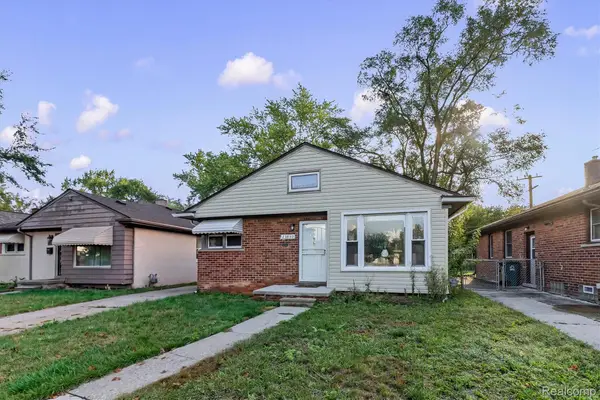 $229,000Active3 beds 2 baths1,578 sq. ft.
23830 Morton ST, OakPark, MI 48237
MLS# 20261091218Listed by: OAK AND STONE REAL ESTATE - Open Sun, 12 to 2pmNew
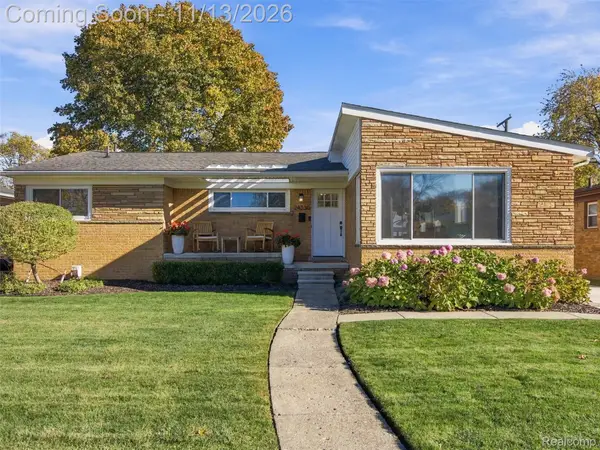 $364,900Active3 beds 3 baths2,989 sq. ft.
24330 Dante ST, OakPark, MI 48237
MLS# 20261090891Listed by: REALTEAM REAL ESTATE - New
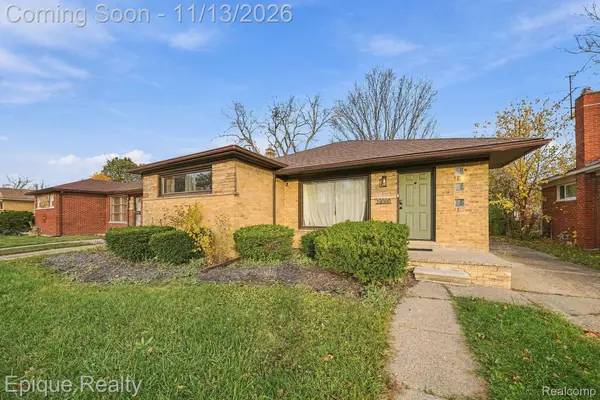 $299,900Active3 beds 2 baths2,388 sq. ft.
23080 Marlow ST, OakPark, MI 48237
MLS# 20261090939Listed by: EPIQUE REALTY - New
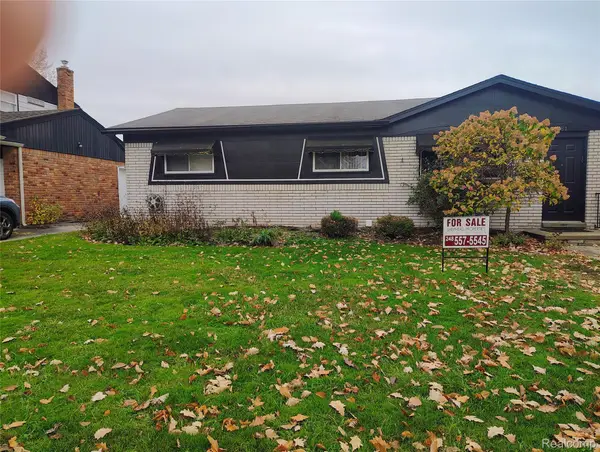 $290,000Active3 beds 2 baths1,329 sq. ft.
14781 Borgman ST SW, OakPark, MI 48237
MLS# 20261090997Listed by: SHEPHERD PROPERTIES, LLC - New
 $339,900Active3 beds 3 baths3,416 sq. ft.
24321 Berkley ST, OakPark, MI 48237
MLS# 20261084356Listed by: EPIQUE REALTY


Protect your home and budget from life's surprises with an Assurant Home Warranty, backed by a partner that supports you through every step of homeownership. Explore Plans.
© 2023 - 2026 ERA Franchise Systems LLC. All rights reserved. ERA Franchise Systems LLC fully supports the principles of the Fair Housing Act and the Equal Opportunity Act. ERA, ERA Real Estate powered, and their respective logos are registered service marks of ERA Franchise Systems LLC. Each office is independently owned and operated.