
24321 Berkley ST, Oak Park, MI 48237
Local realty services provided by:ERA Prime Real Estate Group
24321 Berkley ST,Oakpark, MI 48237
$339,900
- 3 Beds
- 3 Baths
- 3,416 sq. ft.
- Single family
- Active
Listed by: charece webster
Office: epique realty
MLS#:20261084356
Source:MI_REALCOMP
Price summary
- Price:$339,900
- Price per sq. ft.:$99.5
About this home
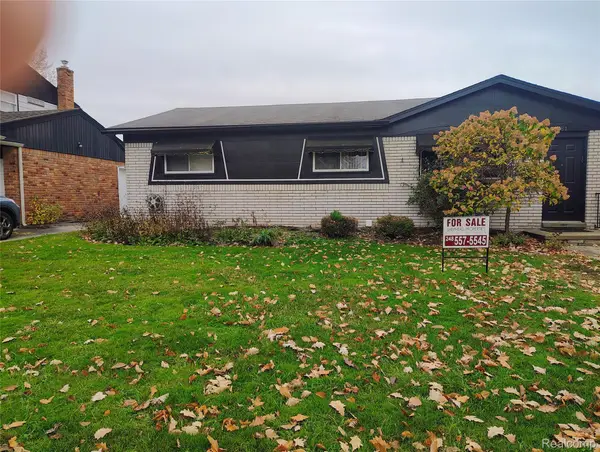
Beautifully Remodeled 3-Bedroom Ranch – Modern Elegance & Move-In Ready!
Welcome home to this beautifully remodeled 3-bedroom, 3-full-bath ranch where modern style meets everyday comfort! Thoughtfully updated renovation with insulation, new wiring and plumbing, this home offers a fresh, contemporary feel. Step inside to discover a welcoming living room and dining room featuring crown molding that flow into a stunning kitchen with stylish finishes, a spacious island, and seating for three. Whether preparing everyday meals or hosting family and friends, this kitchen is sure to become the heart of the home!
Unwind in the generously sized family room, complete with an electric fireplace that adds warmth and ambiance. The primary bedroom features a private en-suite bathroom, creating a comfortable personal retreat.
The finished basement adds even more versatility, featuring a beautifully designed modern bathroom newly built in 2024 with an oversized shower, perfect for today’s lifestyle. The basement also includes a flex room for a private office, personal gym, and storage. Ideal for first-time homebuyers or anyone seeking a beautifully updated, move-in-ready home without the hassle of renovations! With 3 full bathrooms, spacious gathering areas, and modern finishes throughout, this ranch offers an impressive combination of style, functionality, and comfort. Conveniently located near major roadways, grocery stores, retail shopping, popular restaurant chains, and everyday amenities.
This is more than a house—it’s a place to call home! A MUST-SEE! Schedule your private showing today!...
Contact an agent
Home facts
- Year built:1954
- Subdivision & Development:HUNTINGTON FARMS
- Listing ID #:20261084356
- Added:4 day(s) ago
- Updated:November 15, 2026 at 11:24 AM
Rooms and interior
- Bedrooms:3
- Total bathrooms:3
- Full bathrooms:3
- Rooms Total:7
- Basement Description:Finished
- Living area:3,416 sq. ft.
Heating and cooling
- Cooling:Ceiling Fans, Central Air
- Heating:Forced Air, Natural Gas
Structure and exterior
- Roof:ENERGY STAR Shingles
- Year built:1954
- Building area:3,416 sq. ft.
- Lot area:0.16 Acres
- Architectural Style:Ranch
- Construction Materials:Brick, Vinyl Siding
- Exterior Features:Porch
- Foundation Description:Basement, Michigan Basement, Poured
- Levels:One
Utilities
- Water:Public
- Sewer:Public Sewer
Finances and disclosures
- Price:$339,900
- Price per sq. ft.:$99.5
- Tax amount:$3,470
Features and amenities
- Appliances:Dishwasher, Disposal, Free Standing Gas Oven, Free Standing Refrigerator, Gas Cooktop, Range Hood, Self Cleaning Oven, Stainless Steel Appliances
- Laundry features:Electric Dryer Hookup, Gas Dryer Hookup, Washer Hookup
- Amenities:Entrance Foyer, Programmable Thermostat
Parking
- Parking description:No Garage

New listings near 24321 Berkley ST
- New
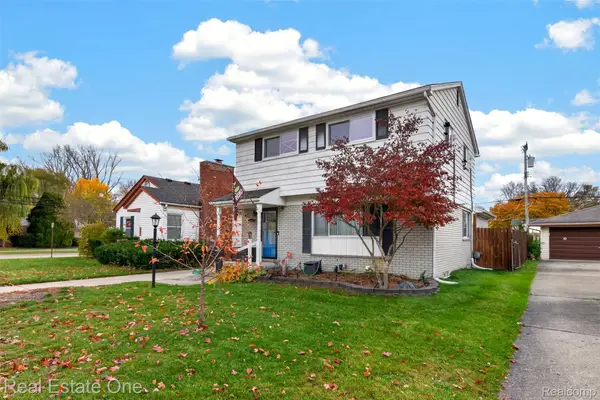 $250,000Active3 beds 2 baths1,514 sq. ft.
14411 Kingston ST S, OakPark, MI 48237
MLS# 20261090385Listed by: REAL ESTATE ONE-ROYAL OAK - Open Sun, 11am to 1pmNew
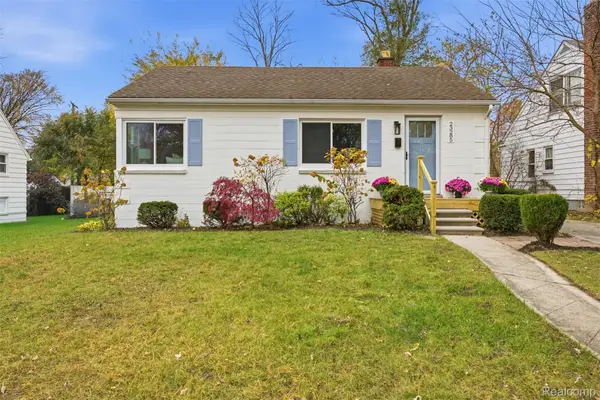 $175,000Active2 beds 2 baths1,400 sq. ft.
23285 Majestic ST, OakPark, MI 48237
MLS# 20261090726Listed by: EXP REALTY BEST LIFE AND COMPANY - New
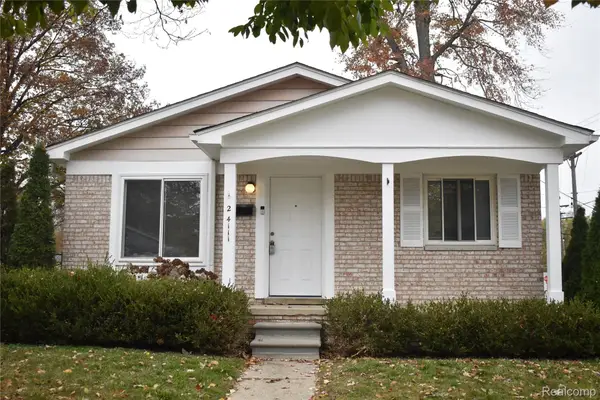 $245,000Active3 beds 1 baths1,756 sq. ft.
24111 Norwood ST, OakPark, MI 48237
MLS# 20261090935Listed by: MICHIGAN FIRST REALTY LLC - New
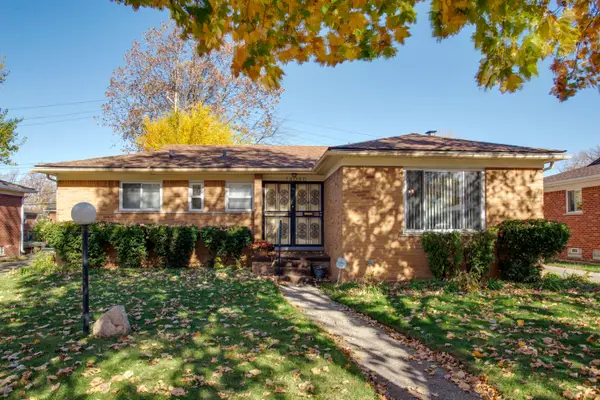 $239,900Active3 beds 2 baths2,508 sq. ft.
14030 Greenbriar Street, Oak Park, MI 48237
MLS# 26059877Listed by: GLOVER AGENCY REALTORS - New
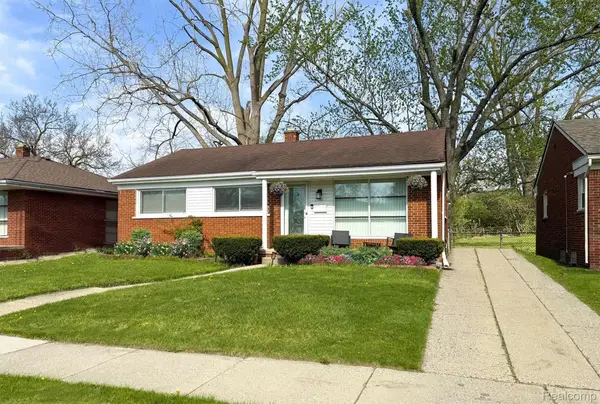 $239,999Active3 beds 2 baths2,072 sq. ft.
22030 Church ST, OakPark, MI 48237
MLS# 20261091425Listed by: OAK AND STONE REAL ESTATE - New
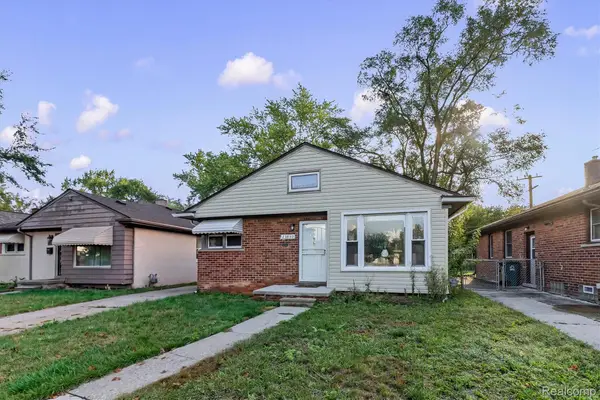 $229,000Active3 beds 2 baths1,578 sq. ft.
23830 Morton ST, OakPark, MI 48237
MLS# 20261091218Listed by: OAK AND STONE REAL ESTATE - Open Sun, 12 to 2pmNew
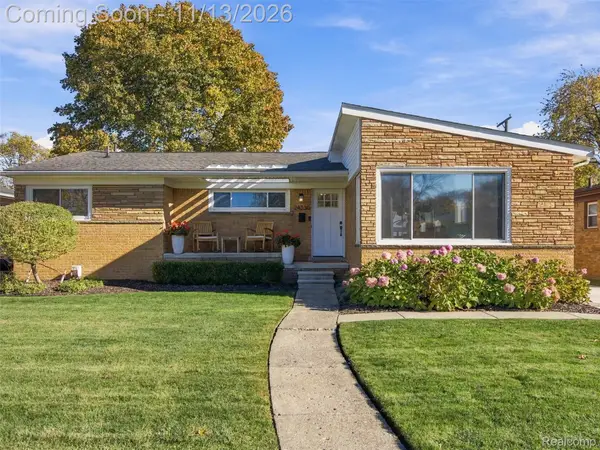 $364,900Active3 beds 3 baths2,989 sq. ft.
24330 Dante ST, OakPark, MI 48237
MLS# 20261090891Listed by: REALTEAM REAL ESTATE - New
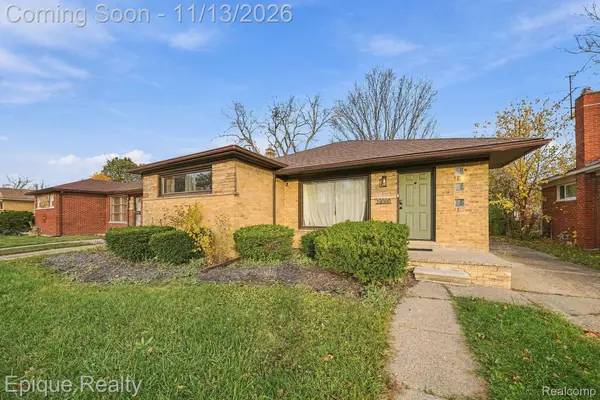 $299,900Active3 beds 2 baths2,388 sq. ft.
23080 Marlow ST, OakPark, MI 48237
MLS# 20261090939Listed by: EPIQUE REALTY - New
 $290,000Active3 beds 2 baths1,329 sq. ft.
14781 Borgman ST SW, OakPark, MI 48237
MLS# 20261090997Listed by: SHEPHERD PROPERTIES, LLC


Protect your home and budget from life's surprises with an Assurant Home Warranty, backed by a partner that supports you through every step of homeownership. Explore Plans.
© 2023 - 2026 ERA Franchise Systems LLC. All rights reserved. ERA Franchise Systems LLC fully supports the principles of the Fair Housing Act and the Equal Opportunity Act. ERA, ERA Real Estate powered, and their respective logos are registered service marks of ERA Franchise Systems LLC. Each office is independently owned and operated.