
21661 Whitmore Street, Oak Park, MI 48237
Local realty services provided by:ERA Prime Real Estate Group
Listed by: joseph jajo
Office: community choice realty inc
MLS#:20261056321
Source:MI_REALCOMP
Price summary
- Price:$299,900
- Price per sq. ft.:$127.62
About this home
Completely remodeled in 2026, this 4 bedroom, 1.1 bathroom brick ranch offers a large floor plan with high end finishes throughout. Major updates include a new roof (2026), new A/C (2026), newer furnace (2023), new flooring, all new fixtures, recessed lighting and remodeled bathrooms. The custom kitchen features soft-close cabinets, quartz waterfall countertops, a full quartz backsplash, and a custom built range hood. The living room includes a custom-built fireplace, with a custom mudroom providing a clean entry into the home. The finished basement has a second custom fireplace, blacked out ceilings, new drywall, new carpet, and a custom-built bar, adding additional living space that's ready for movie nights, game days, or hosting family and friends.
Contact an agent
Home facts
- Year built:1954
- Listing ID #:20261056321
- Added:6 day(s) ago
- Updated:July 28, 2026 at 10:00 AM
Rooms and interior
- Bedrooms:4
- Total bathrooms:2
- Full bathrooms:1
- Half bathrooms:1
- Rooms Total:4
- Basement Description:Finished
- Living area:2,350 sq. ft.
Heating and cooling
- Cooling:Central Air
- Heating:Forced Air, Natural Gas
Structure and exterior
- Year built:1954
- Building area:2,350 sq. ft.
- Lot area:0.14 Acres
- Architectural Style:Ranch
- Construction Materials:Brick, Wood Siding
- Foundation Description:Basement, Poured
- Levels:One
Utilities
- Water:Public
- Sewer:Public Sewer
Finances and disclosures
- Price:$299,900
- Price per sq. ft.:$127.62
- Tax amount:$1,873
Features and amenities
- Appliances:Range Hood
Parking
- Parking description:No Garage

New listings near 21661 Whitmore Street
- New
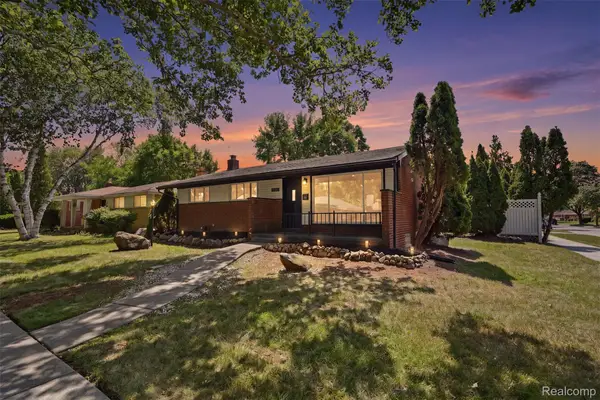 $310,000Active3 beds 3 baths2,086 sq. ft.
13741 Pearson Street, OakPark, MI 48237
MLS# 20261057824Listed by: A.V.A. REAL ESTATE - New
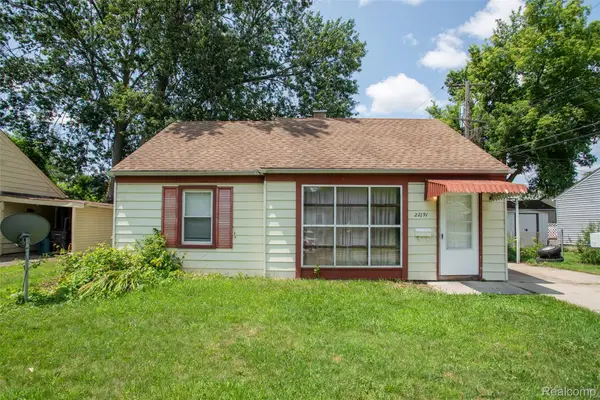 $145,000Active2 beds 1 baths828 sq. ft.
22191 Condon Street, OakPark, MI 48237
MLS# 20261055971Listed by: KW PROFESSIONALS - New
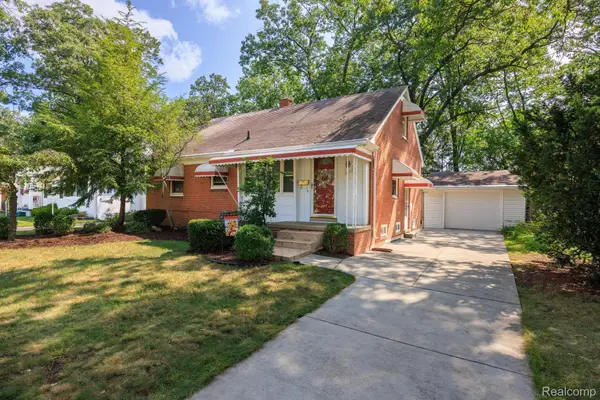 $254,000Active3 beds 2 baths1,956 sq. ft.
23500 Majestic Street, OakPark, MI 48237
MLS# 20261057341Listed by: DOBI REAL ESTATE - New
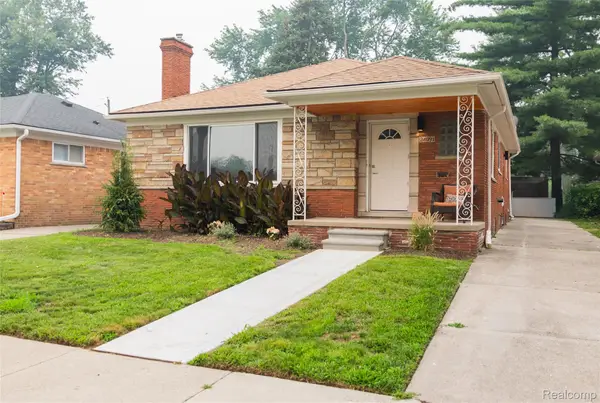 $324,000Active4 beds 3 baths1,760 sq. ft.
24091 Eastwood Street, OakPark, MI 48237
MLS# 20261057165Listed by: KW DOMAIN - New
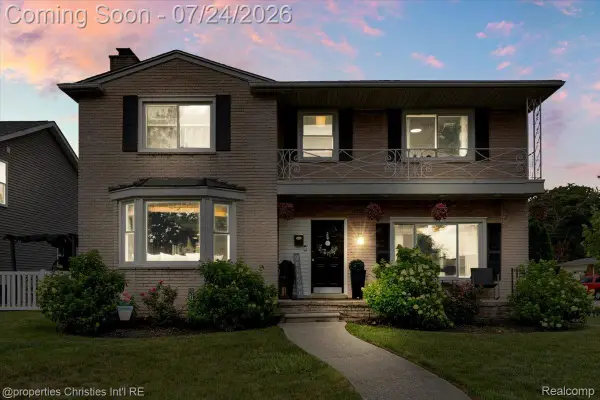 $475,000Active5 beds 4 baths3,576 sq. ft.
24600 Manistee Street, OakPark, MI 48237
MLS# 20261055878Listed by: @PROPERTIES CHRISTIE'S INT'L R.E. BIRMINGHAM - New
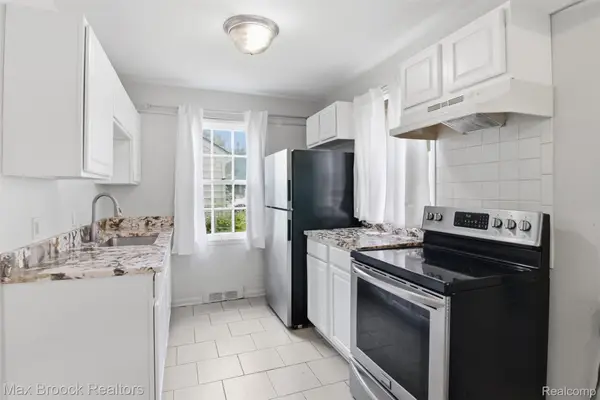 $147,000Active2 beds 1 baths827 sq. ft.
10431 Corning Street, OakPark, MI 48237
MLS# 20261056889Listed by: MAX BROOCK, REALTORS-ROYAL OAK - New
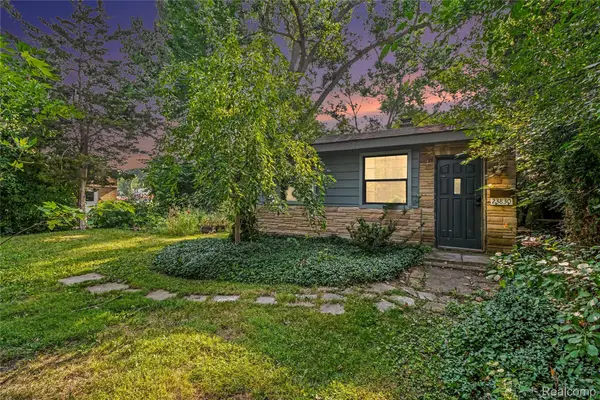 $189,900Active2 beds 1 baths945 sq. ft.
23830 Scotia Road, OakPark, MI 48237
MLS# 20261055670Listed by: THE AGENCY HALL & HUNTER - New
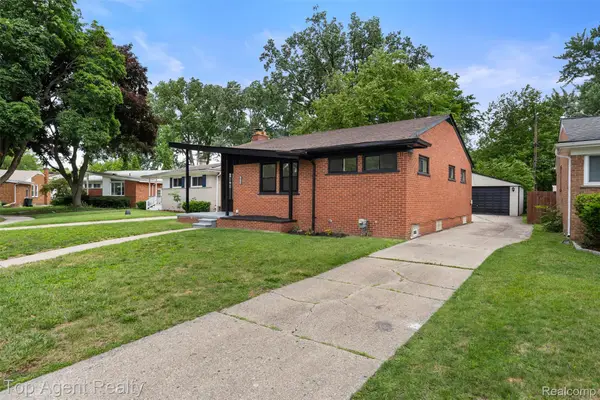 $299,900Active3 beds 2 baths2,231 sq. ft.
24300 Seneca Street, OakPark, MI 48237
MLS# 20261056215Listed by: TOP AGENT REALTY - New
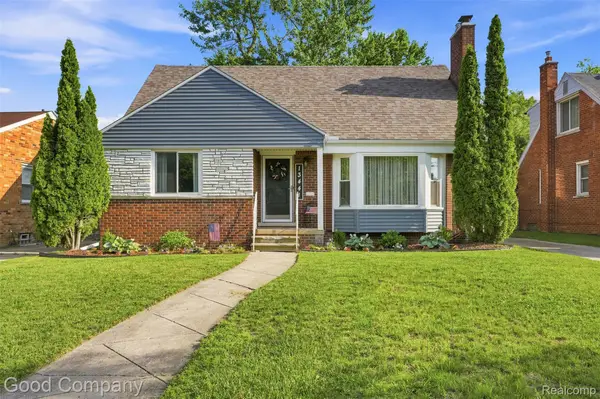 $310,000Active3 beds 2 baths1,553 sq. ft.
13441 Oak Park Boulevard, OakPark, MI 48237
MLS# 20261056338Listed by: GOOD COMPANY


Protect your home and budget from life's surprises with an Assurant Home Warranty, backed by a partner that supports you through every step of homeownership. Explore Plans.
© 2023 - 2026 ERA Franchise Systems LLC. All rights reserved. ERA Franchise Systems LLC fully supports the principles of the Fair Housing Act and the Equal Opportunity Act. ERA, ERA Real Estate powered, and their respective logos are registered service marks of ERA Franchise Systems LLC. Each office is independently owned and operated.