
23830 Scotia Road, Oak Park, MI 48237
Local realty services provided by:ERA Prime Real Estate Group
23830 Scotia Road,Oakpark, MI 48237
$189,900
- 2 Beds
- 1 Baths
- 945 sq. ft.
- Single family
- Active
Listed by: michael mason
Office: the agency hall & hunter
MLS#:20261055670
Source:MI_REALCOMP
Price summary
- Price:$189,900
- Price per sq. ft.:$200.95
About this home
Unique opportunity! Updated home on 1/2-acre lot in Oak Park with Ferndale schools. Set back from the road with a private circular driveway, this cozy ranch is hidden amongst mature trees and features original mid-century character. Inside, an oversized living room includes original hardwood floors & a box-out with sliding patio door. Kitchen has been remodeled with white shaker-style cabinetry, designer tile backsplash, tongue & groove ceiling, and butcher-block countertops. Large bedrooms also include custom ceiling trim (wood beam or tongue & groove details). Bathroom has been remodeled with newer tile flooring, vanity, and fixtures. Laundry/mechanical room includes built-in cabinet storage and utility sink. Outside, the extra deep lot leaves ample room for hobbies, entertaining, gardening, & more! Storage shed and all appliances are included with sale. Immediate occupancy. Some photos virtually staged.
Contact an agent
Home facts
- Year built:1949
- Subdivision & Development:OAK PARK- OAK PARK
- Listing ID #:20261055670
- Added:71 day(s) ago
- Updated:October 01, 2026 at 10:13 AM
Rooms and interior
- Bedrooms:2
- Total bathrooms:1
- Full bathrooms:1
- Rooms Total:6
- Living area:945 sq. ft.
Heating and cooling
- Cooling:Ceiling Fans, Central Air
- Heating:Forced Air, Natural Gas
Structure and exterior
- Roof:Asphalt
- Year built:1949
- Building area:945 sq. ft.
- Lot area:0.51 Acres
- Lot Features:Level
- Architectural Style:Ranch
- Construction Materials:Aluminum Siding, Stone
- Foundation Description:Crawl Space
- Levels:One
Utilities
- Water:Public
- Sewer:Public Sewer
Finances and disclosures
- Price:$189,900
- Price per sq. ft.:$200.95
- Tax amount:$5,200
Features and amenities
- Appliances:Dryer, Free Standing Gas Range, Free Standing Refrigerator, Washer
- Laundry features:Electric Dryer Hookup, Laundry Room, Washer Hookup
Parking
- Parking description:No Garage

New listings near 23830 Scotia Road
- New
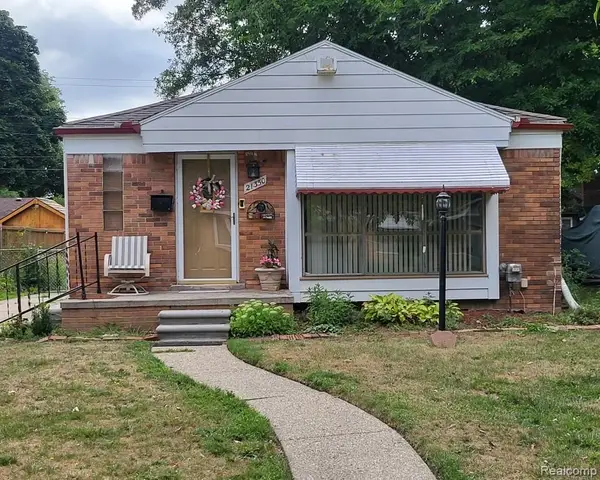 $195,000Active3 beds 2 baths1,540 sq. ft.
21350 Kipling Street, OakPark, MI 48237
MLS# 20261079330Listed by: REO RESOURCES, INC - Open Sat, 1:30 to 3pmNew
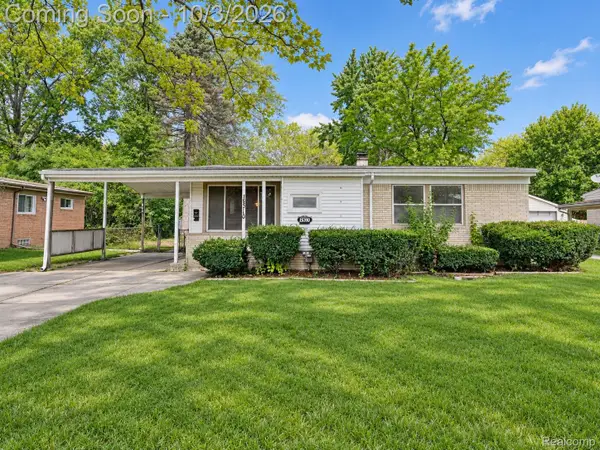 $220,000Active3 beds 2 baths2,194 sq. ft.
15310 Oak Park Boulevard, OakPark, MI 48237
MLS# 20261078571Listed by: EXP REALTY THE PERNA TEAM - Open Sun, 12 to 2pmNew
 $295,000Active3 beds 3 baths1,591 sq. ft.
13440 Northfield Boulevard, OakPark, MI 48237
MLS# 20261078880Listed by: EXP REALTY MAIN - New
 $195,000Active3 beds 1 baths918 sq. ft.
24351 Parklawn Street, OakPark, MI 48237
MLS# 20261076971Listed by: @PROPERTIES CHRISTIE'S INT'L R.E. ROYAL OAK - Open Sat, 12 to 2pmNew
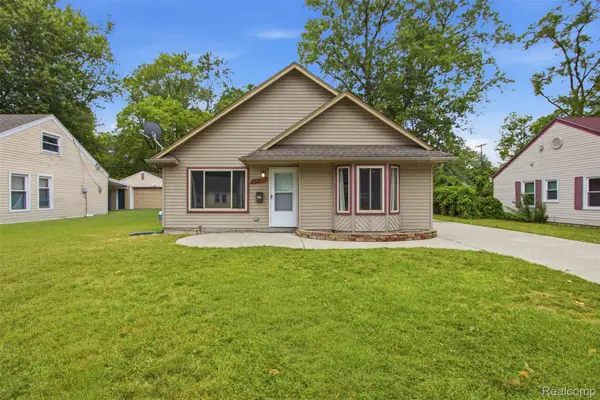 $199,900Active3 beds 1 baths1,411 sq. ft.
22141 Condon Street, OakPark, MI 48237
MLS# 20261078255Listed by: KW DOMAIN - New
 $299,900Active3 beds 3 baths1,292 sq. ft.
22121 Whitmore Street, OakPark, MI 48237
MLS# 20261077928Listed by: JOHN GRAHAM REALTY, LLC - New
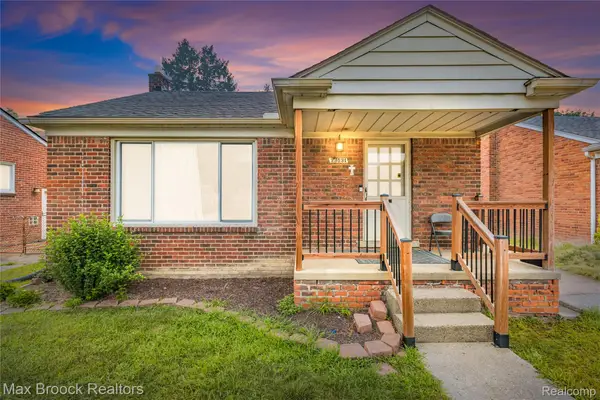 $199,999Active3 beds 2 baths2,184 sq. ft.
23531 Scotia Road, OakPark, MI 48237
MLS# 20261077656Listed by: MAX BROOCK REALTORS - New
 $399,900Active4 beds 4 baths2,008 sq. ft.
24610 Manistee Street, OakPark, MI 48237
MLS# 20261076181Listed by: @PROPERTIES CHRISTIE'S INT'L R.E. BIRMINGHAM - New
 $295,000Active5 beds 2 baths1,718 sq. ft.
23831 Seneca Street, OakPark, MI 48237
MLS# 20261076904Listed by: RE/MAX ECLIPSE  $359,000Pending3 beds 2 baths1,350 sq. ft.
10300 Oak Park Boulevard, OakPark, MI 48237
MLS# 20261077335Listed by: O'CONNOR REALTY DETROIT, LLC


Protect your home and budget from life's surprises with an Assurant Home Warranty, backed by a partner that supports you through every step of homeownership. Explore Plans.
© 2023 - 2026 ERA Franchise Systems LLC. All rights reserved. ERA Franchise Systems LLC fully supports the principles of the Fair Housing Act and the Equal Opportunity Act. ERA, ERA Real Estate powered, and their respective logos are registered service marks of ERA Franchise Systems LLC. Each office is independently owned and operated.