
21671 Whitmore ST, Oak Park, MI 48237
Local realty services provided by:ERA Prime Real Estate Group
21671 Whitmore ST,Oakpark, MI 48237
$235,000
- 3 Beds
- 2 Baths
- 1,587 sq. ft.
- Single family
- Active
Listed by: joseph chidiac
Office: exp realty - mark white & associates
MLS#:20261081544
Source:MI_REALCOMP
Price summary
- Price:$235,000
- Price per sq. ft.:$148.08
About this home
Move-in ready, 3 bedroom, 1 1/2 bath, brick ranch in a quiet, family-friendly neighborhood close to parks and schools! Beautiful front landscaping welcomes you into a light-filled living room featuring large windows, an accent wall, and hardwood floors that continue into the dining area. The kitchen offers white subway tile backsplash, stainless steel appliances, and abundant cabinet and counter space. Three generously sized bedrooms and 1 1/2 updated baths featuring ceramic tile floors and granite-top vanities complete the main level. The full basement has been opened up to create a spacious family room with fresh paint and new flooring, offering plenty of room for family events, an exercise room, theater room, the skies the limit. Enjoy the fenced backyard with a deck, gazebo, shed, and mature trees, perfect for relaxing or entertaining. Updates include new underground plumbing, newer vinyl windows, and newer mechanicals. Conveniently located near M-10, I-696, and M-39 for an easy commute. Wonderful shopping, dining and entertainment nearby. A wonderful opportunity to enjoy comfortable living with great indoor and outdoor spaces! Schedule your private showing today....
Contact an agent
Home facts
- Year built:1954
- Subdivision & Development:GREENLAWN PARK
- Listing ID #:20261081544
- Added:1 day(s) ago
- Updated:October 10, 2026 at 06:02 AM
Rooms and interior
- Bedrooms:3
- Total bathrooms:2
- Full bathrooms:1
- Half bathrooms:1
- Rooms Total:8
- Basement Description:Partially Finished
- Living area:1,587 sq. ft.
Heating and cooling
- Cooling:Central Air
- Heating:Forced Air, Natural Gas
Structure and exterior
- Year built:1954
- Building area:1,587 sq. ft.
- Lot area:0.14 Acres
- Architectural Style:Ranch
- Construction Materials:Brick
- Exterior Features:Deck, Porch
- Foundation Description:Basement, Block
- Levels:One
Utilities
- Water:Public
- Sewer:Public Sewer
Finances and disclosures
- Price:$235,000
- Price per sq. ft.:$148.08
- Tax amount:$2,446
Features and amenities
- Appliances:Dishwasher, Free Standing Gas Range, Free Standing Refrigerator, Microwave
- Laundry features:Laundry Room
Parking
- Parking description:No Garage

New listings near 21671 Whitmore ST
- New
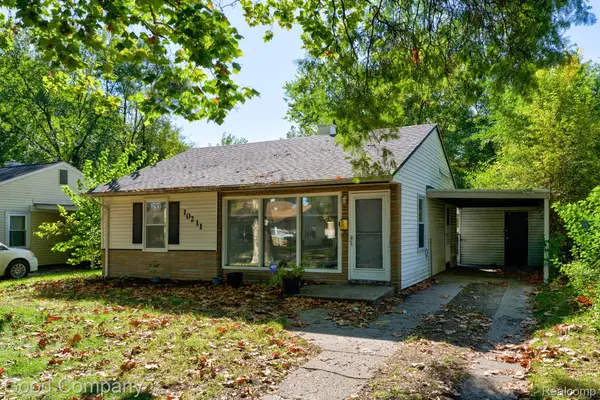 $130,000Active2 beds 1 baths829 sq. ft.
10211 Troy Street, OakPark, MI 48237
MLS# 20261080908Listed by: GOOD COMPANY - New
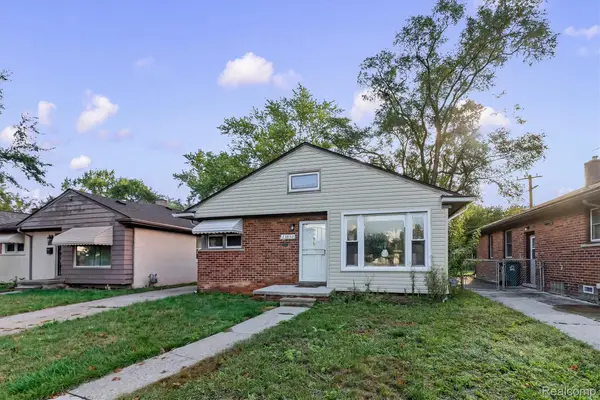 $239,999Active3 beds 2 baths1,578 sq. ft.
23830 Morton Street, OakPark, MI 48237
MLS# 20261081326Listed by: OAK AND STONE REAL ESTATE - New
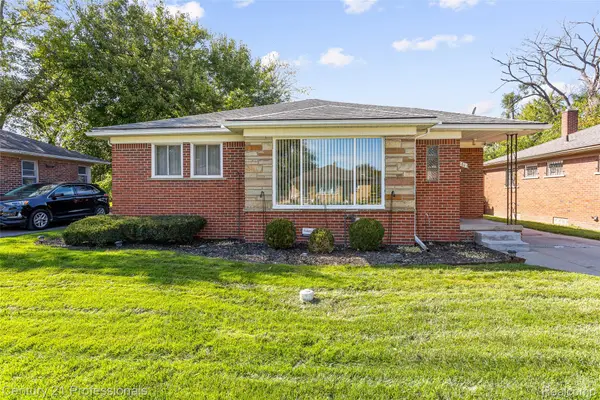 $265,000Active3 beds 3 baths2,514 sq. ft.
23881 Morton Street, OakPark, MI 48237
MLS# 20261081384Listed by: CENTURY 21 PROFESSIONALS TROY - New
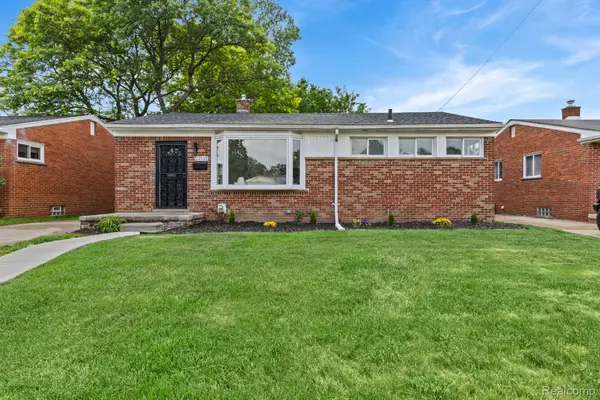 $289,900Active3 beds 3 baths1,292 sq. ft.
22121 Whitmore ST, OakPark, MI 48237
MLS# 20261081529Listed by: JOHN GRAHAM REALTY, LLC - New
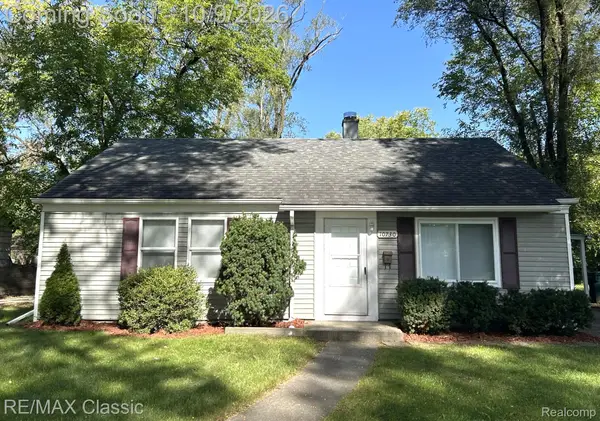 $134,900Active3 beds 1 baths980 sq. ft.
10730 Albany Street, OakPark, MI 48237
MLS# 20261080415Listed by: RE/MAX CLASSIC - New
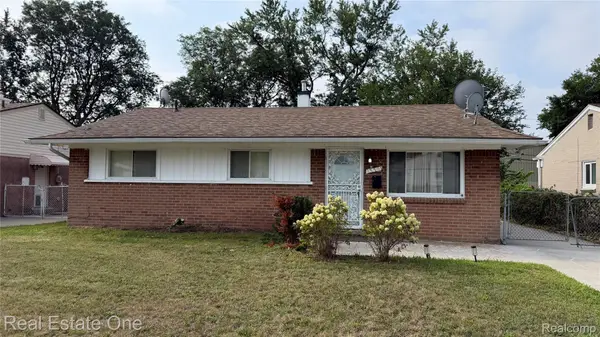 $150,000Active3 beds 1 baths1,017 sq. ft.
13351 Albany Street, OakPark, MI 48237
MLS# 20261081383Listed by: REAL ESTATE ONE-W BLMFLD - New
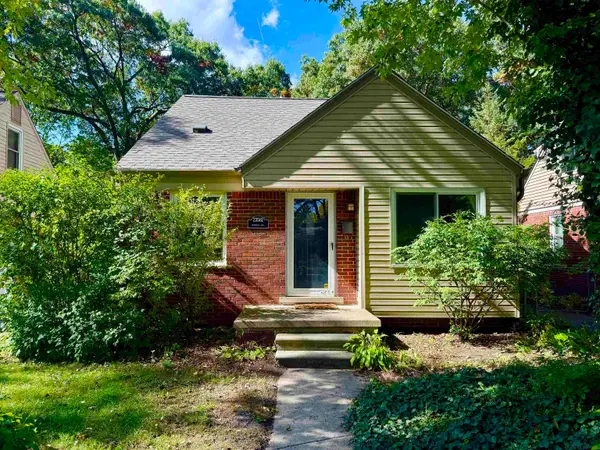 $229,900Active3 beds 2 baths1,675 sq. ft.
23561 Republic, OakPark, MI 48237
MLS# 58050224160Listed by: ST AUBIN REAL ESTATE - New
 $252,500Active3 beds 1 baths1,208 sq. ft.
13031 Oak Park Boulevard S, OakPark, MI 48237
MLS# 20261080808Listed by: MARK V HOMES LLC - New
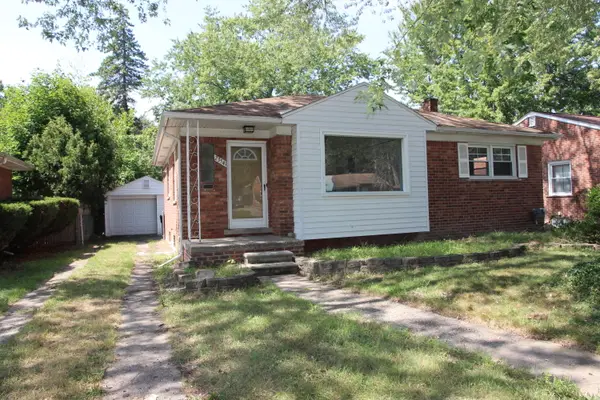 $269,900Active3 beds 2 baths2,164 sq. ft.
23541 Meadowlark Avenue, Oak Park, MI 48237
MLS# 26052813Listed by: KEY REALTY ONE LLC


Protect your home and budget from life's surprises with an Assurant Home Warranty, backed by a partner that supports you through every step of homeownership. Explore Plans.
© 2023 - 2026 ERA Franchise Systems LLC. All rights reserved. ERA Franchise Systems LLC fully supports the principles of the Fair Housing Act and the Equal Opportunity Act. ERA, ERA Real Estate powered, and their respective logos are registered service marks of ERA Franchise Systems LLC. Each office is independently owned and operated.