
23881 Morton Street, Oak Park, MI 48237
Local realty services provided by:ERA Prime Real Estate Group
23881 Morton Street,Oakpark, MI 48237
$265,000
- 3 Beds
- 3 Baths
- 2,514 sq. ft.
- Single family
- Active
Listed by: marjorie l malone
Office: century 21 professionals troy
MLS#:20261081384
Source:MI_REALCOMP
Price summary
- Price:$265,000
- Price per sq. ft.:$105.41
About this home
You'll feel welcome from the moment you arrive at this cozy and well-maintained brick ranch in the heart of Oak Park. A neatly landscaped yard, inviting front porch, and large pictures window give this three-bedroom, two-and-a-half bath home lovely curb appeal. The finished basement offers extra space for entertaining, movie nights, or gathering with friends, while the attached tree-season sunroom provides a comfortable spot to enjoy your morning coffee to unwind at the end of the day. A fenced backyard and two-car garage add everyday convenience. Additional features include a new furnace installed in 2025, a sprinkler system, and an underground water well. Centrally located near the city's hub, with convenient access to shopping, shopping, school, and freeways, this home a welcoming place to settle in and make your own. Schedule your showing and come see all it has to offer!
Contact an agent
Home facts
- Year built:1952
- Subdivision & Development:BEAUTIFUL IRVINGTON
- Listing ID #:20261081384
- Added:2 day(s) ago
- Updated:October 11, 2026 at 10:07 AM
Rooms and interior
- Bedrooms:3
- Total bathrooms:3
- Full bathrooms:2
- Half bathrooms:1
- Rooms Total:9
- Basement Description:Finished, Full, Interior Entry
- Living area:2,514 sq. ft.
Heating and cooling
- Heating:Forced Air, Hot Water, Natural Gas
Structure and exterior
- Roof:Asphalt
- Year built:1952
- Building area:2,514 sq. ft.
- Lot area:0.14 Acres
- Lot Features:Cleared, Level, Sprinklers
- Architectural Style:Ranch
- Construction Materials:Brick
- Exterior Features:Covered, Enclosed, Lighting, Porch
- Foundation Description:Basement, Poured, Sump Pump
- Levels:One
Utilities
- Water:Public, Water at Street
- Sewer:Public Sewer
Finances and disclosures
- Price:$265,000
- Price per sq. ft.:$105.41
- Tax amount:$2,315
Features and amenities
- Appliances:Dishwasher, Disposal, Dryer, Exhaust Fan, Free Standing Gas Range, Free Standing Refrigerator, Ice Maker, Microwave, Washer
- Laundry features:Electric Dryer Hookup, Gas Dryer Hookup, Laundry Room, Washer Hookup
- Amenities:High Speed Internet, Wet Bar
Parking
- Parking description:Detached, Driveway, Electricity In Garage, Garage Door Opener, Garage Faces Front, Two Car Garage
- Garage spaces:2

New listings near 23881 Morton Street
- New
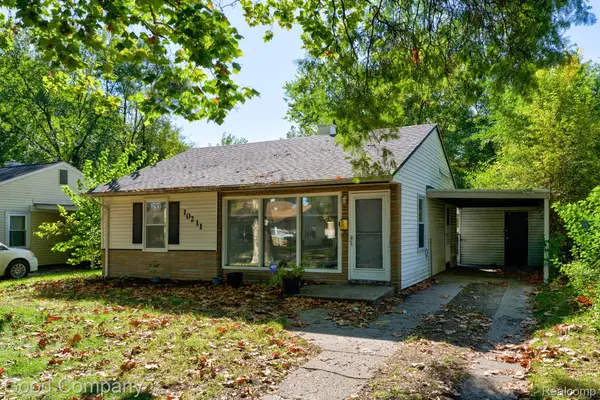 $130,000Active2 beds 1 baths829 sq. ft.
10211 Troy Street, OakPark, MI 48237
MLS# 20261080908Listed by: GOOD COMPANY - New
 $235,000Active3 beds 2 baths1,587 sq. ft.
21671 Whitmore ST, OakPark, MI 48237
MLS# 20261081544Listed by: EXP REALTY - MARK WHITE & ASSOCIATES - New
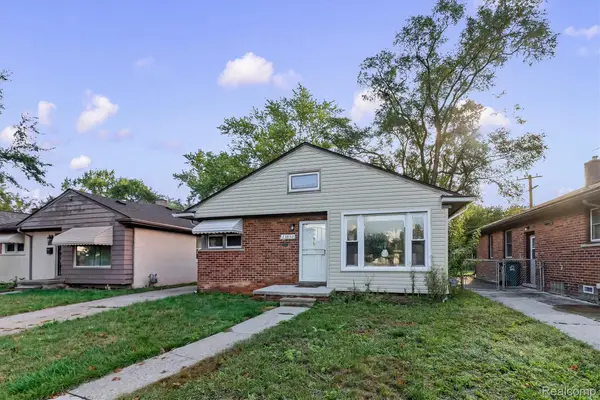 $239,999Active3 beds 2 baths1,578 sq. ft.
23830 Morton Street, OakPark, MI 48237
MLS# 20261081326Listed by: OAK AND STONE REAL ESTATE - New
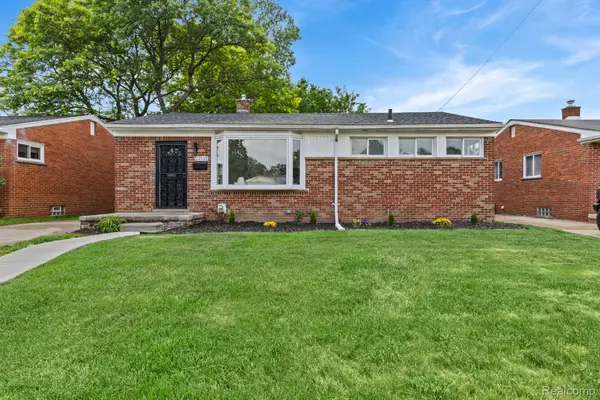 $289,900Active3 beds 3 baths1,292 sq. ft.
22121 Whitmore ST, OakPark, MI 48237
MLS# 20261081529Listed by: JOHN GRAHAM REALTY, LLC - New
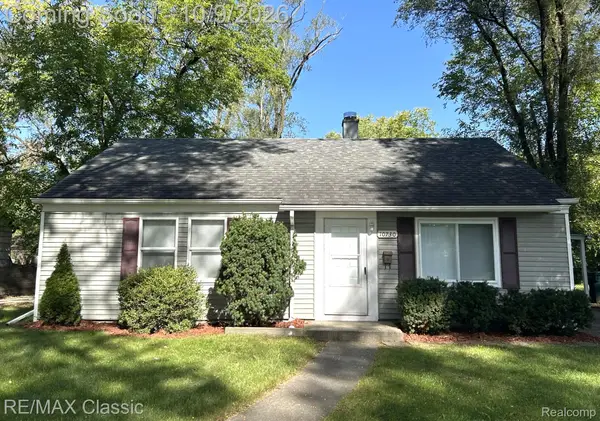 $134,900Active3 beds 1 baths980 sq. ft.
10730 Albany Street, OakPark, MI 48237
MLS# 20261080415Listed by: RE/MAX CLASSIC - New
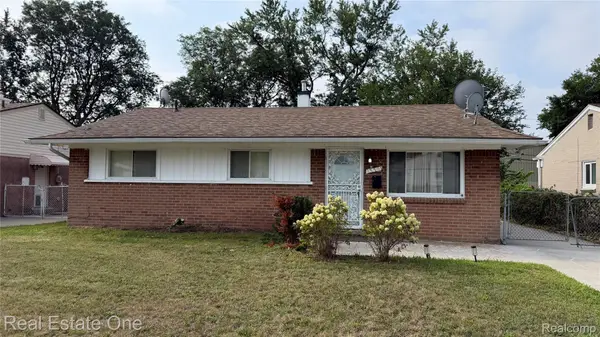 $150,000Active3 beds 1 baths1,017 sq. ft.
13351 Albany Street, OakPark, MI 48237
MLS# 20261081383Listed by: REAL ESTATE ONE-W BLMFLD - New
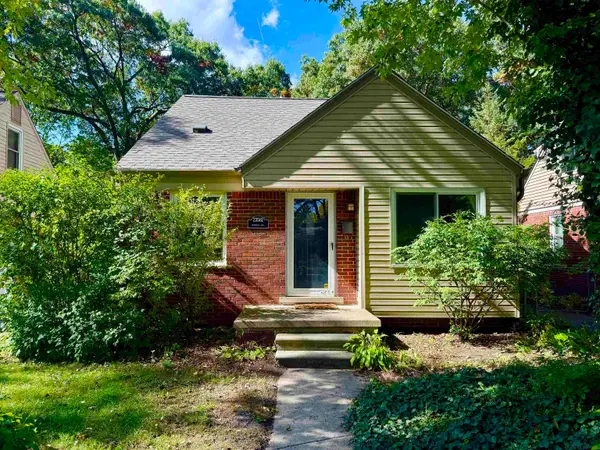 $229,900Active3 beds 2 baths1,675 sq. ft.
23561 Republic, OakPark, MI 48237
MLS# 58050224160Listed by: ST AUBIN REAL ESTATE - New
 $252,500Active3 beds 1 baths1,208 sq. ft.
13031 Oak Park Boulevard S, OakPark, MI 48237
MLS# 20261080808Listed by: MARK V HOMES LLC - New
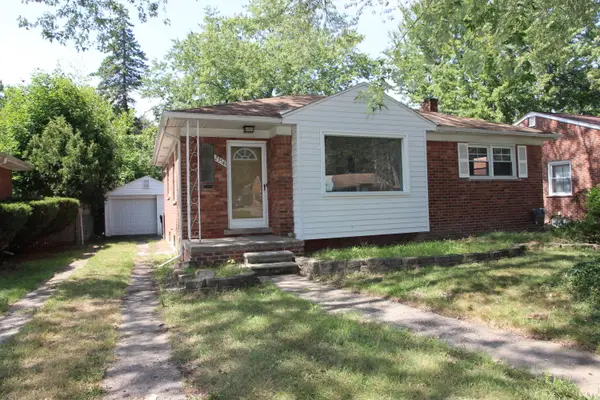 $269,900Active3 beds 2 baths2,164 sq. ft.
23541 Meadowlark Avenue, OakPark, MI 48237
MLS# 81026052813Listed by: KEY REALTY ONE LLC


Protect your home and budget from life's surprises with an Assurant Home Warranty, backed by a partner that supports you through every step of homeownership. Explore Plans.
© 2023 - 2026 ERA Franchise Systems LLC. All rights reserved. ERA Franchise Systems LLC fully supports the principles of the Fair Housing Act and the Equal Opportunity Act. ERA, ERA Real Estate powered, and their respective logos are registered service marks of ERA Franchise Systems LLC. Each office is independently owned and operated.