
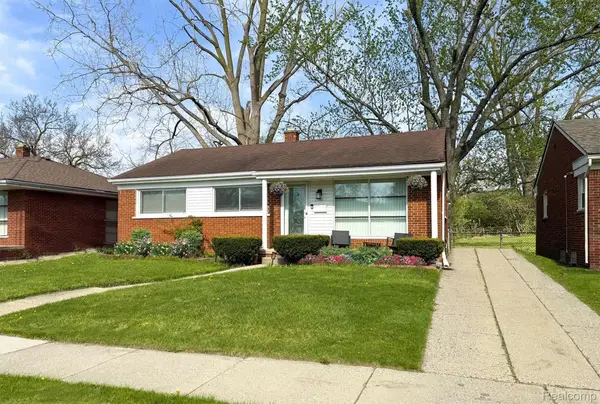
24600 Parklawn ST, Oak Park, MI 48237
Local realty services provided by:ERA Prime Real Estate Group
24600 Parklawn ST,Oakpark, MI 48237
$210,000
- 3 Beds
- 1 Baths
- 1,118 sq. ft.
- Single family
- Active
Listed by: calvert s fowler
Office: fowler real estate
MLS#:20261093189
Source:MI_REALCOMP
Price summary
- Price:$210,000
- Price per sq. ft.:$187.84
About this home
Welcome to this completely remodeled home in the heart of Oak Park. This move-in ready gem features 3 bedrooms, band new carpet and flooring, fresh paint throughout and a large kitchen with eating area, newer bathroom with modern finishes. Central air, updated electric and 1 car garage. Enjoy the spacious private, fenced in lot! Conveniently located near major highways, schools and parks. Don't miss your chance on this beauty
Contact an agent
Home facts
- Year built:1949
- Subdivision & Development:PLEASANT RIDGE MANOR
- Listing ID #:20261093189
- Added:1 day(s) ago
- Updated:November 19, 2026 at 12:58 PM
Rooms and interior
- Bedrooms:3
- Total bathrooms:1
- Full bathrooms:1
- Rooms Total:5
- Living area:1,118 sq. ft.
Heating and cooling
- Cooling:Central Air
- Heating:Forced Air, Natural Gas
Structure and exterior
- Year built:1949
- Building area:1,118 sq. ft.
- Lot area:0.15 Acres
- Architectural Style:Bungalow
- Construction Materials:Vinyl Siding
- Foundation Description:Slab
Utilities
- Water:Public
- Sewer:Public Sewer
Finances and disclosures
- Price:$210,000
- Price per sq. ft.:$187.84
- Tax amount:$4,691
Features and amenities
- Laundry features:Laundry Room
Parking
- Parking description:Detached, One and Half Car Garage
- Garage spaces:1.5

New listings near 24600 Parklawn ST
- New
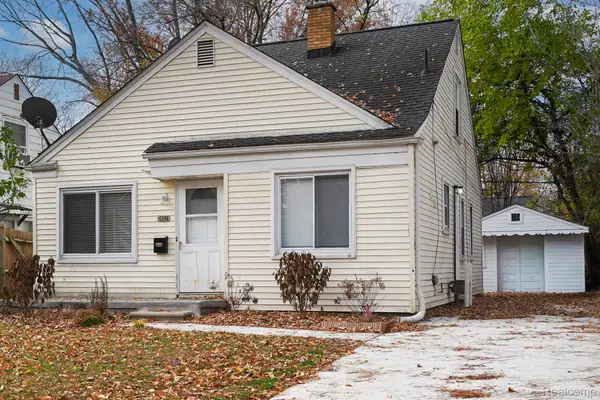 $209,900Active3 beds 2 baths1,320 sq. ft.
24321 Kipling ST, OakPark, MI 48237
MLS# 20261092962Listed by: JOHN GRAHAM REALTY, LLC - New
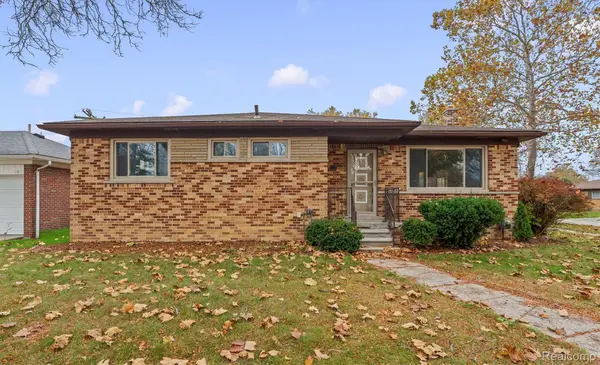 $239,999Active3 beds 3 baths2,437 sq. ft.
14541 Rosemary BLVD, OakPark, MI 48237
MLS# 20261086044Listed by: OAK AND STONE REAL ESTATE - New
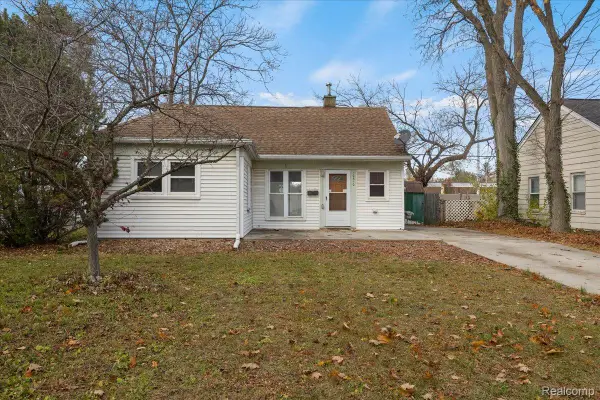 $129,900Active2 beds 1 baths853 sq. ft.
10610 Troy ST, OakPark, MI 48237
MLS# 20261089433Listed by: EXP REALTY MAIN - New
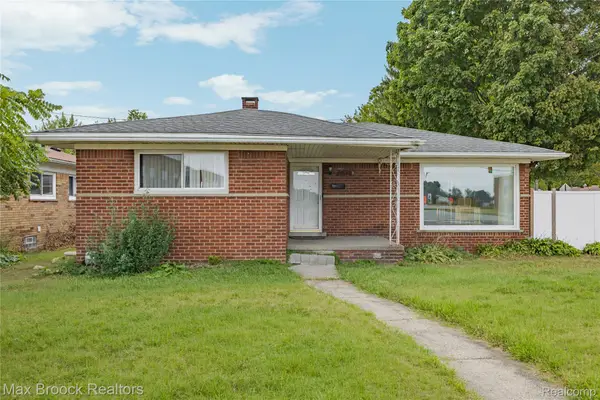 $225,000Active4 beds 2 baths1,387 sq. ft.
14361 W 10 Mile RD, OakPark, MI 48237
MLS# 20261092551Listed by: MAX BROOCK, REALTORS-BIRMINGHAM - New
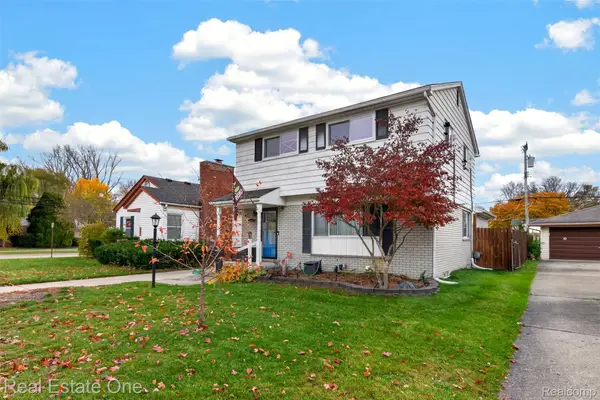 $250,000Active3 beds 2 baths1,514 sq. ft.
14411 Kingston ST S, OakPark, MI 48237
MLS# 20261090385Listed by: REAL ESTATE ONE-ROYAL OAK - New
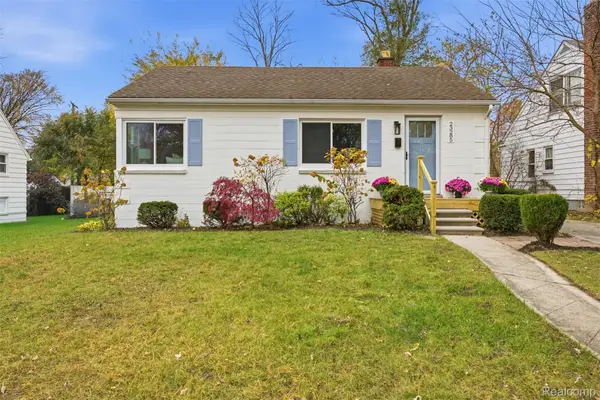 $175,000Active2 beds 2 baths1,400 sq. ft.
23285 Majestic ST, OakPark, MI 48237
MLS# 20261090726Listed by: EXP REALTY BEST LIFE AND COMPANY - New
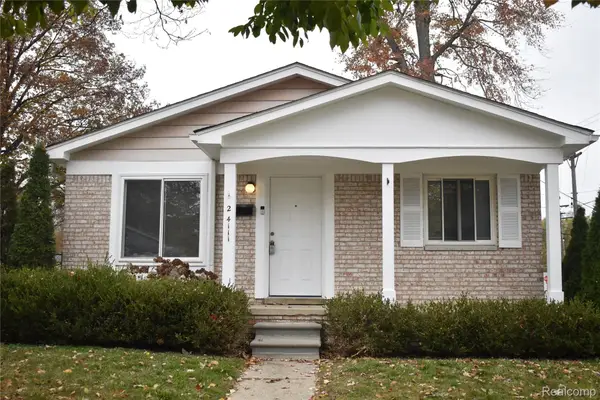 $245,000Active3 beds 1 baths1,756 sq. ft.
24111 Norwood ST, OakPark, MI 48237
MLS# 20261090935Listed by: MICHIGAN FIRST REALTY LLC - New
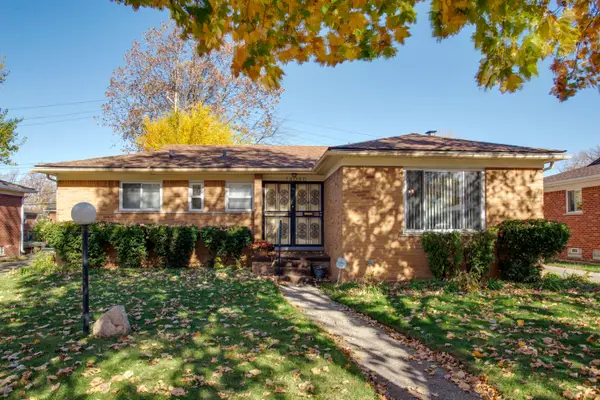 $239,900Active3 beds 2 baths2,508 sq. ft.
14030 Greenbriar Street, Oak Park, MI 48237
MLS# 26059877Listed by: GLOVER AGENCY REALTORS - New
 $239,999Active3 beds 2 baths2,072 sq. ft.
22030 Church ST, OakPark, MI 48237
MLS# 20261091425Listed by: OAK AND STONE REAL ESTATE


Protect your home and budget from life's surprises with an Assurant Home Warranty, backed by a partner that supports you through every step of homeownership. Explore Plans.
© 2023 - 2026 ERA Franchise Systems LLC. All rights reserved. ERA Franchise Systems LLC fully supports the principles of the Fair Housing Act and the Equal Opportunity Act. ERA, ERA Real Estate powered, and their respective logos are registered service marks of ERA Franchise Systems LLC. Each office is independently owned and operated.