
11450 16 Mile Road NE, Oakfield, MI 49319
Local realty services provided by:ERA Prime Real Estate Group
11450 16 Mile Road NE,Cedarsprings, MI 49319
$434,900
- 3 Beds
- 2 Baths
- 1,368 sq. ft.
- Single family
- Active
Listed by: frederick p smith
Office: cornerstone home group
MLS#:65026030247
Source:MI_REALCOMP
Price summary
- Price:$434,900
- Price per sq. ft.:$202
About this home
Welcome to a rare 10.4-acre private sanctuary that perfectly blends serene country living with exceptional, heavy-duty utility. Whether you are a car collector, contractor, or tradesman looking to run operations from home, this beautifully wooded compound checks every single box. The charming 3-bedroom, 2-full-bath ranch is well maintained and incredibly comfortable. Step inside to a welcoming living room anchored by a large bay window that fills the space with natural light. Equipped with high-quality Anderson windows throughout, the home is as efficient as it is quiet. The functional kitchen features a slider leading directly to a spacious deck--ideal for morning coffee or BBQs while watching the local wildlife. Enjoy the ease of main-floor living with a dedicated laundry room and a private primary bedroom complete with an en-suite bath. Downstairs, the basement offers a blank canvas with plenty of storage room left over.Anchoring the property is the extensive secondary outbuildingfeaturing a fully heated and cooled 32' x 24' workshop. Equipped with a large overhead door, 12-foot ceilings, 220V power drops, frost-proof water access fed by a high-capacity well, and a concrete slab to support a two-post rotary automotive lift, it is built for serious work. Need extra room for automobiles, boats, toys or equipment? The substantial 46' x 48' x 8' secondary pole barn provides all the space you could ever need. Rounding out the infrastructure is a 32' x 24' detached 2-stall garage, providing over 700 square feet of space for daily drivers and tools. Keep your furry friends safe with two acres of invisible fence and a seamless indoor/outdoor dog kennel. Explore over 10 acres of private wooded trails right in your backyard, all while staying fully connected to the world with high-speed fiber internet. Properties offering this level of heavy-duty infrastructure alongside a solid, well-maintained residential home are incredibly rare. Schedule your private tour today!...
Contact an agent
Home facts
- Year built:1980
- Listing ID #:65026030247
- Added:28 day(s) ago
- Updated:July 16, 2026 at 03:29 PM
Rooms and interior
- Bedrooms:3
- Total bathrooms:2
- Full bathrooms:2
- Rooms Total:8
- Flooring:Carpet, Laminate, Wood
- Basement Description:Daylight, Full, Partially Finished
- Living area:1,368 sq. ft.
Heating and cooling
- Cooling:Central Air
- Heating:Forced Air, Propane
Structure and exterior
- Roof:Asphalt, Composition
- Year built:1980
- Building area:1,368 sq. ft.
- Lot area:10.41 Acres
- Lot Features:Level, Wooded
- Architectural Style:Ranch
- Construction Materials:Vinyl Siding
- Exterior Features:Deck, Porch
Utilities
- Water:Well
- Sewer:Septic Tank
Finances and disclosures
- Price:$434,900
- Price per sq. ft.:$202
- Tax amount:$3,279
Features and amenities
- Appliances:Dishwasher, Dryer, Microwave, Oven, Range, Refrigerator, Washer
- Laundry features:Gas Dryer Hookup, Laundry Room, Main Level, Washer Hookup
Parking
- Parking description:Detached, Garage Door Opener, Garage Faces Front
- Garage spaces:5

New listings near 11450 16 Mile Road NE
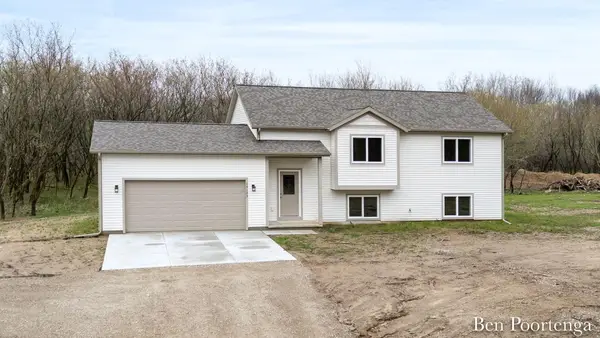 $425,000Pending4 beds 2 baths2,211 sq. ft.
14123 Beardslee Street NE, Greenville, MI 48838
MLS# 65026035147Listed by: GREEN CROWN REAL ESTATE LLC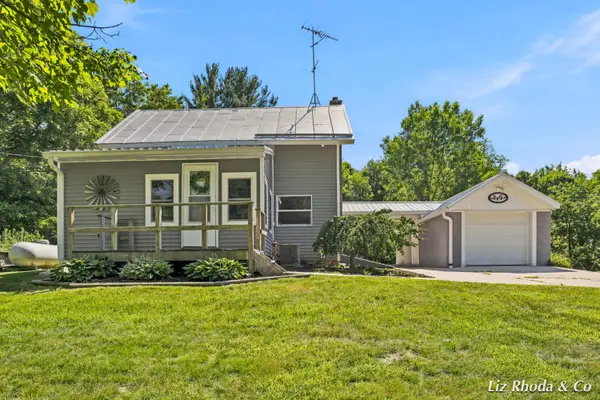 $350,000Pending2 beds 1 baths1,242 sq. ft.
10240 Connelley Avenue NE, Greenville, MI 48838
MLS# 65026034497Listed by: LIZ RHODA & CO $525,000Pending4 beds 3 baths2,770 sq. ft.
11249 Wild Pond Drive NE, Rockford, MI 49341
MLS# 65026035084Listed by: GREENRIDGE REALTY (KENTWOOD) $719,000Pending5 beds 3 baths3,373 sq. ft.
13625 Stacey Road NE, Greenville, MI 48838
MLS# 65026034490Listed by: GREENRIDGE REALTY (GREENVL) $449,900Pending4 beds 1 baths1,402 sq. ft.
8430 Nugent Avenue NE, Rockford, MI 49341
MLS# 65026034830Listed by: 616 REALTY LLC- New
 $579,900Active5 beds 3 baths2,728 sq. ft.
13881 Meadow Oak Drive Ne, Greenville, MI 48838
MLS# 26033205Listed by: SMALLEGAN REAL ESTATE - Open Sat, 11am to 12:30pm
 $775,000Active3 beds 4 baths3,120 sq. ft.
9465 Wabasis Pointe Drive Ne, Greenville, MI 48838
MLS# 26033388Listed by: RE/MAX OF GRAND RAPIDS (GRANDVILLE) 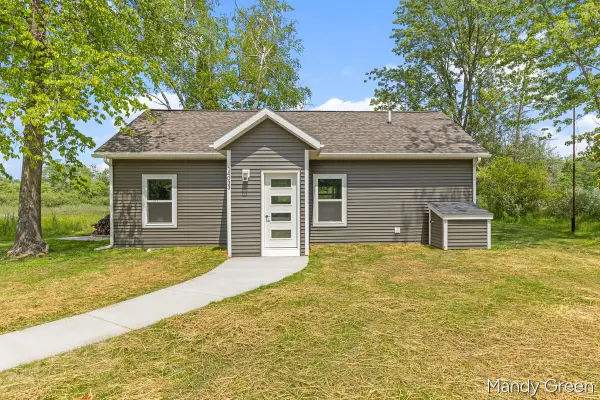 $325,000Pending2 beds 1 baths858 sq. ft.
14033 Perch Lane NE, Greenville, MI 48838
MLS# 65026033080Listed by: FIVE STAR REAL ESTATE (E. DIVISION)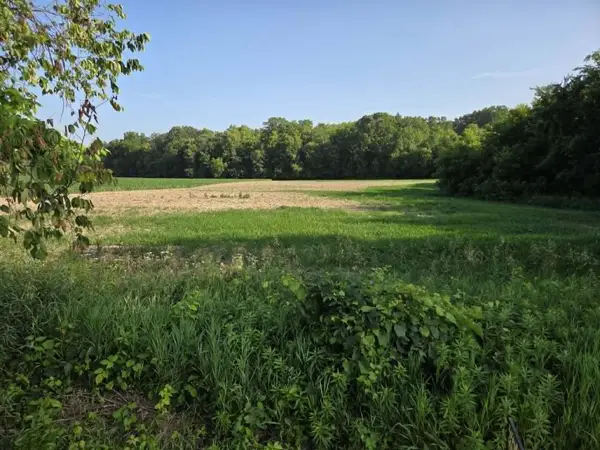 $110,000Active3.16 Acres
13450 Beardslee Street Ne #LOT C, Greenville, MI 48838
MLS# 26032972Listed by: STOUT GROUP LTD $299,900Pending5 beds 2 baths2,300 sq. ft.
11680 Podunk Avenue, Greenville, MI 48838
MLS# 65026031766Listed by: LPT REALTY


Protect your home and budget from life's surprises with an Assurant Home Warranty, backed by a partner that supports you through every step of homeownership. Explore Plans.
© 2023 - 2026 ERA Franchise Systems LLC. All rights reserved. ERA Franchise Systems LLC fully supports the principles of the Fair Housing Act and the Equal Opportunity Act. ERA, ERA Real Estate powered, and their respective logos are registered service marks of ERA Franchise Systems LLC. Each office is independently owned and operated.