
12221 Macclain Street NE, Oakfield, MI 49319
Local realty services provided by:ERA Prime Real Estate Group
12221 Macclain Street NE,Cedarsprings, MI 49319
$419,900
- 3 Beds
- 2 Baths
- 1,700 sq. ft.
- Single family
- Active
Listed by: robert kornstadt
Office: city2shore arete collection inc
MLS#:65026057590
Source:MI_REALCOMP
Price summary
- Price:$419,900
- Price per sq. ft.:$135.45
About this home
Enjoy privacy, wooded views, and room to spread out on 1.78 acres! This 3-bedroom, 2-bath ranch pairs a quiet setting with an extensive down-to-the-studs renovation completed in 2018, including siding, roofing, windows, doors, flooring, drywall, insulation, plumbing, electrical, heating, central air, well, and septic. The open floor plan, main-floor laundry, and dedicated office offer comfortable, convenient everyday living. The standout 26 x 40 outbuilding is fully foam insulated and equipped with a commercial 30-foot tube heater--an exceptional space for projects, hobbies, and storage--with 14-foot ceilings and a 12-foot overhead door. An oversized 24 x 36 attached garage is insulated and drywalled, with an additional side garage door for easy access to toys and equipment. Outside, enjoy the fenced backyard, peaceful wooded views, an 18 x 12 deck, and a welcoming covered front porch. Space to unwind, room to create, and the major updates already done! Schedule your appointmentSchedule your appointment now! With so much to offer, this home will not stay around long!!...
Contact an agent
Home facts
- Year built:1968
- Listing ID #:65026057590
- Added:1 day(s) ago
- Updated:October 30, 2026 at 05:01 AM
Rooms and interior
- Bedrooms:3
- Total bathrooms:2
- Full bathrooms:2
- Rooms Total:10
- Flooring:Carpet, Laminate, Tile
- Basement Description:Full
- Living area:1,700 sq. ft.
Heating and cooling
- Cooling:Ceiling Fans, Central Air
- Heating:Forced Air, Natural Gas
Structure and exterior
- Roof:Composition, Shingle
- Year built:1968
- Building area:1,700 sq. ft.
- Lot area:1.78 Acres
- Lot Features:Landscaped Ground Cover, Sprinklers
- Architectural Style:Ranch
- Construction Materials:Vinyl Siding
- Exterior Features:Covered, Deck, Garden, Porch
- Foundation Description:Basement
Utilities
- Water:Well
- Sewer:Septic Tank
Finances and disclosures
- Price:$419,900
- Price per sq. ft.:$135.45
- Tax amount:$3,845
Features and amenities
- Appliances:Dishwasher, Disposal, Dryer, Microwave, Oven, Range, Refrigerator, Washer, Water Softener Owned
- Laundry features:Laundry Room, Main Level, Sink, Washer Hookup
- Amenities:Window Treatments
Parking
- Parking description:Attached, Garage Door Opener, Garage Faces Front
- Garage spaces:2

New listings near 12221 Macclain Street NE
- New
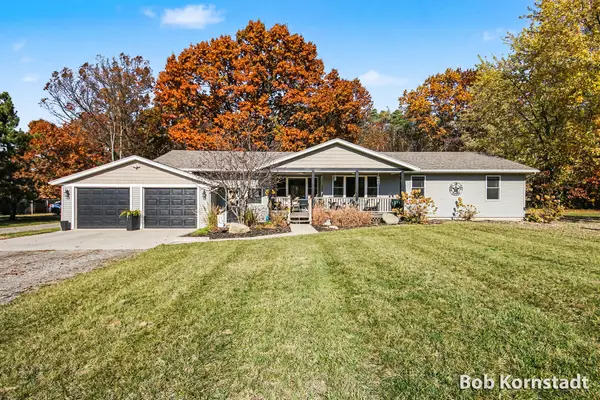 $419,900Active3 beds 2 baths1,700 sq. ft.
12221 Macclain Street Ne, Cedar Springs, MI 49319
MLS# 26057590Listed by: CITY2SHORE ARETE COLLECTION INC - New
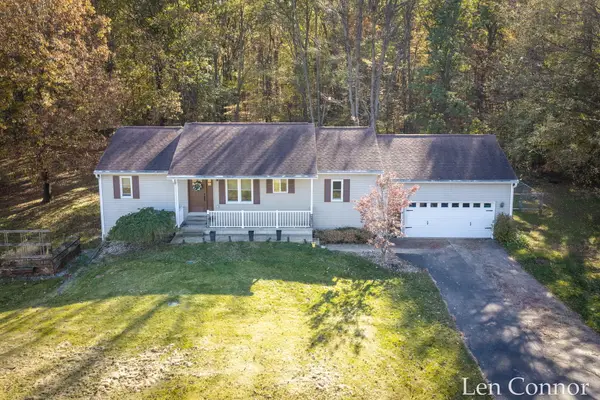 $365,000Active3 beds 3 baths1,910 sq. ft.
12250 Eyer Drive Ne, Greenville, MI 48838
MLS# 26057268Listed by: BELLABAY REALTY (SW) - New
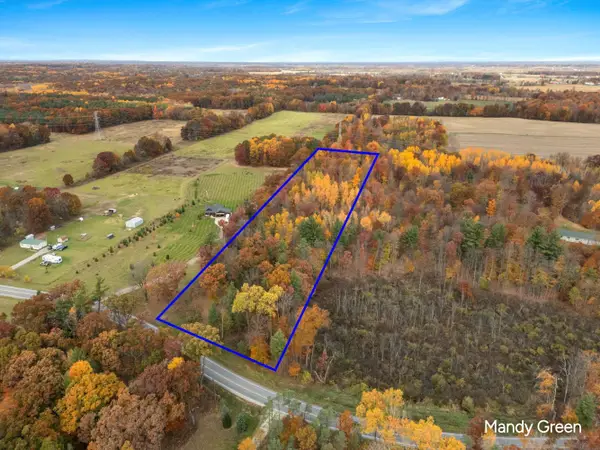 $165,000Active5 Acres
10021 16 Mile Road Ne, Cedar Springs, MI 49319
MLS# 26057229Listed by: FIVE STAR REAL ESTATE (E. DIVISION) - New
 $399,900Active3 beds 2 baths1,981 sq. ft.
11330 Wabasis Avenue Ne, Rockford, MI 49341
MLS# 26057203Listed by: CENTURY 21 AFFILIATED (GR) - New
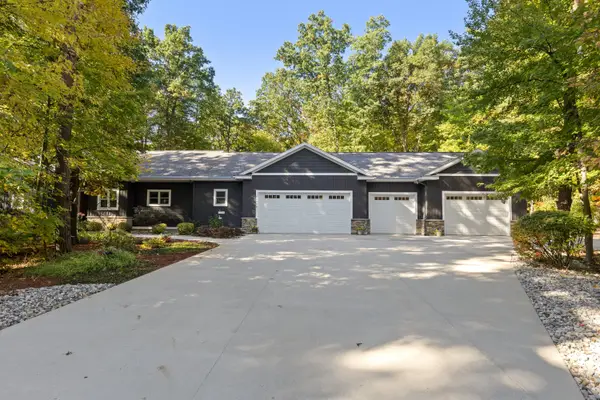 $679,900Active4 beds 3 baths2,712 sq. ft.
11205 Discovery Woods Drive, Greenville, MI 48838
MLS# 65026056688Listed by: KELLER WILLIAMS GR NORTH - New
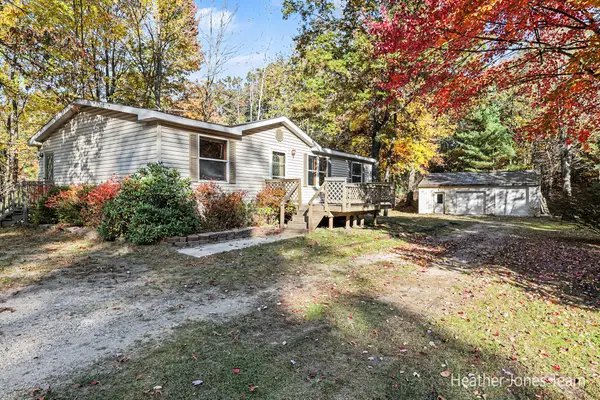 $220,000Active3 beds 2 baths1,148 sq. ft.
12220 Podunk Road NE, Greenville, MI 48838
MLS# 65026056196Listed by: FIVE STAR REAL ESTATE (GREEN) - Open Sun, 12 to 2pmNew
 $524,900Active4 beds 3 baths2,715 sq. ft.
10154 Connelley Avenue Ne, Greenville, MI 48838
MLS# 26055840Listed by: CITY2SHORE GATEWAY GROUP  $224,900Active3 beds 2 baths1,344 sq. ft.
12355 Sandy Bottom Road Ne, Greenville, MI 48838
MLS# 26055479Listed by: AT HOME REAL ESTATE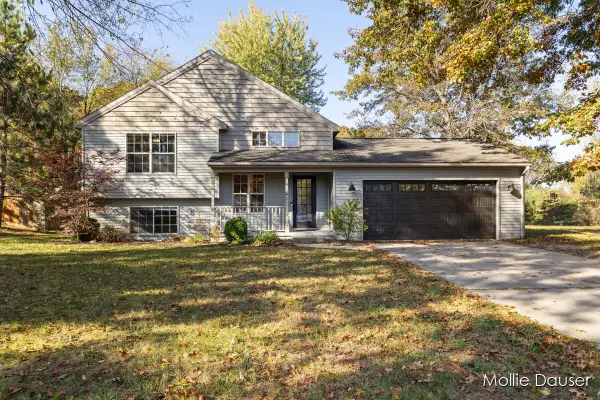 $375,000Active4 beds 2 baths1,712 sq. ft.
11545 Holmden Court Ne, Rockford, MI 49341
MLS# 26054892Listed by: RE/MAX UNITED (BELTLINE)


Protect your home and budget from life's surprises with an Assurant Home Warranty, backed by a partner that supports you through every step of homeownership. Explore Plans.
© 2023 - 2026 ERA Franchise Systems LLC. All rights reserved. ERA Franchise Systems LLC fully supports the principles of the Fair Housing Act and the Equal Opportunity Act. ERA, ERA Real Estate powered, and their respective logos are registered service marks of ERA Franchise Systems LLC. Each office is independently owned and operated.