
12770 Macclain Court NE, Oakfield, MI 49319
Local realty services provided by:ERA Prime Real Estate Group
12770 Macclain Court NE,Cedarsprings, MI 49319
$419,900
- 3 Beds
- 2 Baths
- 1,592 sq. ft.
- Single family
- Pending
Listed by: steven t spriensma
Office: five star real estate (grandv)
MLS#:65026043485
Source:MI_REALCOMP
Price summary
- Price:$419,900
- Price per sq. ft.:$206.64
- Monthly HOA dues:$29.17
About this home
~ Move right in! Outstanding home in a great location off Lincoln Lake rd. Settled on a quiet cul-de-sac street, COMPLETELY renovated walk-out tri-level, private 2 acre lot! Freshly coated driveway (with turn-around), front porch entry to an open floor plan. Great room flows to the kitchen & dining, brand new cabinets and island snack bar (quartz counter tops), new appliances (still have the stickers), all new plumbing & electrical fixtures, all new luxury lvp flooring, tile, & carpet. Upper level offers 2 huge bedrooms, master w/ walk-thru to full bath. Walkout level offers a sweet great room w/ fireplace & slider out to the patio, 3rd ample bedroom, walk-thru to the full bath & laundry. Basement level is clean as can be, offering tons of room for storage, a fitness area and mechanicals. Walkout level set up for in-floor heat with a dedicated water heater. Private backyard deck & pvt patio as well as a custom fire pit, perfect to relax or entertain. See it & fall in love! ~
Contact an agent
Home facts
- Year built:1999
- Listing ID #:65026043485
- Added:53 day(s) ago
- Updated:October 11, 2026 at 07:55 AM
Rooms and interior
- Bedrooms:3
- Total bathrooms:2
- Full bathrooms:2
- Rooms Total:7
- Flooring:Laminate
- Kitchen Description:Pantry
- Basement Description:Sump Pump, Walk-Out Access
- Living area:1,592 sq. ft.
Heating and cooling
- Cooling:Ceiling Fans, Central Air
- Heating:Forced Air, Natural Gas
Structure and exterior
- Roof:Composition
- Year built:1999
- Building area:1,592 sq. ft.
- Lot area:2 Acres
- Lot Features:Corner Lot, Level, Wooded
- Construction Materials:Vinyl Siding
- Exterior Features:Deck, Patio, Porch
- Levels:Tri-Level
Utilities
- Water:Well
- Sewer:Septic Tank
Finances and disclosures
- Price:$419,900
- Price per sq. ft.:$206.64
- Tax amount:$2,463
Features and amenities
- Appliances:Dishwasher, Disposal, Dryer, Microwave, Range, Refrigerator, Washer
- Laundry features:Lower Level
- Amenities:Pantry
Parking
- Parking description:Asphalt, Attached, Concrete, Garage Door Opener, Paved
- Garage spaces:2

New listings near 12770 Macclain Court NE
- New
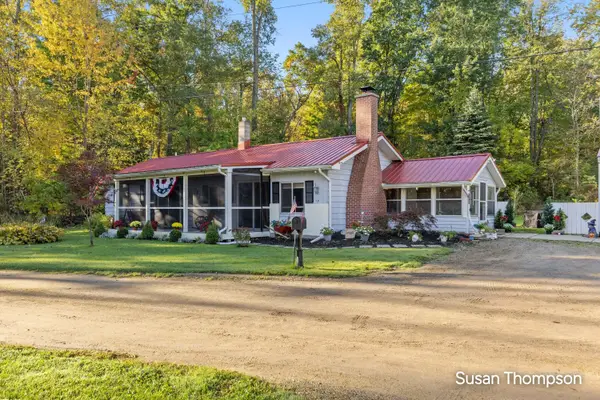 $349,900Active2 beds 1 baths1,249 sq. ft.
8621 Beachler Road NE, Greenville, MI 48838
MLS# 65026053976Listed by: GREENRIDGE REALTY (GREENVL) - New
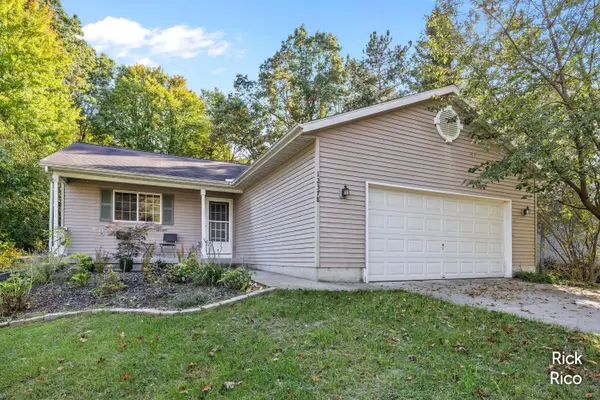 $360,000Active4 beds 2 baths1,842 sq. ft.
12378 Holmden Drive Ne, Rockford, MI 49341
MLS# 26053496Listed by: KELLER WILLIAMS GR NORTH - New
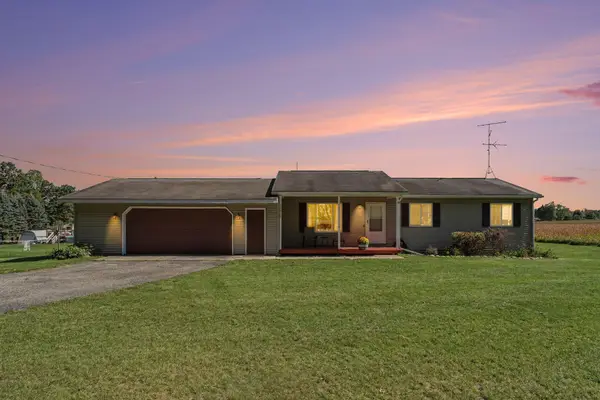 $300,000Active4 beds 2 baths1,924 sq. ft.
11936 Harvard Avenue NE, Rockford, MI 49341
MLS# 65026053367Listed by: RE/MAX OF GRAND RAPIDS (FH) - New
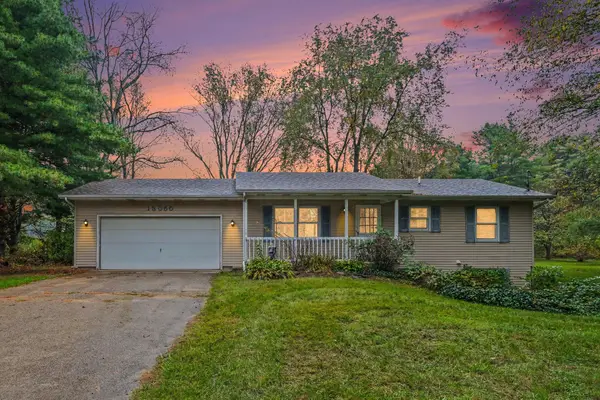 $329,000Active2 beds 1 baths1,440 sq. ft.
13050 Lincoln Lake Avenue NE, Gowen, MI 49326
MLS# 65026052496Listed by: EXP REALTY LLC  $425,000Active4 beds 3 baths2,082 sq. ft.
10807 Crawford Lake Trail, CedarSprings, MI 49319
MLS# 65026051928Listed by: FIVE STAR REAL ESTATE (GRANDV) $90,000Active3.81 Acres
12920 Harvard Avenue Ne, Cedar Springs, MI 49319
MLS# 26049698Listed by: BELLABAY REALTY (NORTH)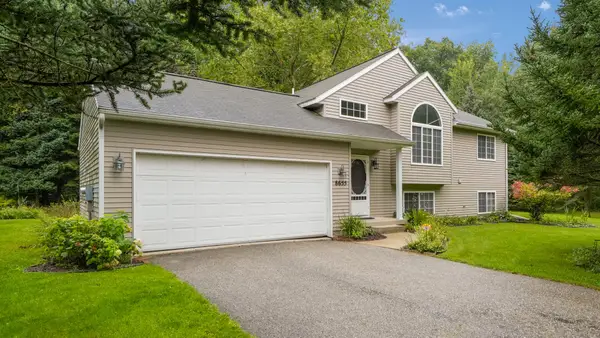 $390,000Active4 beds 2 baths1,433 sq. ft.
8655 Wildcat Run Drive NE, Rockford, MI 49341
MLS# 66026049467Listed by: REAL BROKER LLC Listed by ERA$96,900Pending4.26 Acres
12389 Heintzelman Road Ne, Cedar Springs, MI 49319
MLS# 26048273Listed by: ERA REARDON REALTY GREAT LAKES- Listed by ERA$96,900Pending4.26 Acres
12389 Heintzelman Road Ne, Cedar Springs, MI 49319
MLS# 26048273Listed by: ERA REARDON REALTY GREAT LAKES - Listed by ERA$96,900Pending4.26 Acres
12389 Heintzelman Road Ne, Cedar Springs, MI 49319
MLS# 26048273Listed by: ERA REARDON REALTY GREAT LAKES


Protect your home and budget from life's surprises with an Assurant Home Warranty, backed by a partner that supports you through every step of homeownership. Explore Plans.
© 2023 - 2026 ERA Franchise Systems LLC. All rights reserved. ERA Franchise Systems LLC fully supports the principles of the Fair Housing Act and the Equal Opportunity Act. ERA, ERA Real Estate powered, and their respective logos are registered service marks of ERA Franchise Systems LLC. Each office is independently owned and operated.