
1067 Newgate Court, Oakland, MI 48363
Local realty services provided by:ERA Prime Real Estate Group
1067 Newgate Court,Oakland, MI 48363
$1,088,800
- 5 Beds
- 5 Baths
- 5,265 sq. ft.
- Single family
- Active
Listed by: julie rea
Office: real estate one-rochester
MLS#:20261052284
Source:MI_REALCOMP
Price summary
- Price:$1,088,800
- Price per sq. ft.:$206.8
- Monthly HOA dues:$200
About this home
Come FALL IN LOVE with this STUNNING 5-bed / 4.1-bath BRICK colonial located on a quiet CUL-DE-SAC (w/sidewalks) in the HIGHLY DESIRABLE OAKLAND HUNT neighborhood. This gorgeous home features a MAIN FLOOR PRIMARY SUITE and a FINISHED WALKOUT BASEMENT complete with a SECOND FULL KITCHEN. This WONDERFUL HOME offers all the bells and whistles such as: SURROUND SPEAKER SYSTEM, Spacious spa-like primary suite with large WIC, garden tub, and dual sink vanity. A light and bright kitchen w/STAINLESS STEEL APPLIANCES, a 6-BURNER GAS COOKTOP, BUILT-IN OVEN, MICROWAVE, and a butler's pantry w/BAR FRIDGE. Upstairs, you'll find TWO BEDROOMS connected by the JACK-AND-JILL BATH, as well as a PRIVATE JUNIOR SUITE, providing an ideal layout for family or guests. Step outside to enjoy the BEAUTIFUL PROFESSIONAL LANDSCAPING with LIGHTING, LOW-MAINTENANCE TREX DECK, BRICK PAVER PATIO, RETRACTABLE SCREENS leading to both the GARAGE and DECK, and a MARYGROVE AWNING for comfortable outdoor living. Additional highlights include a NEW A/C UNIT, HUNTER DOUGLAS BLINDS throughout (some REMOTE-CONTROLLED), COMMAND CENTER, INVISIBLE FENCE with ELECTRIC DOG DOOR, ALARM SYSTEM with GLASS BREAK SENSORS, and a SUMP PUMP ALARM for added peace of mind. Enjoy LOW-MAINTENANCE LIVING with EXCEPTIONAL COMMUNITY AMENITIES including a POOL, FITNESS CENTER, CLUBHOUSE, and TENNIS COURTS. ***ROCHESTER COMMUNITY SCHOOLS*** This is one you will not want to miss! Call me today for a private showing!...
Contact an agent
Home facts
- Year built:2013
- Subdivision & Development:OAKLAND HUNT CONDO OCCPN 1796
- Listing ID #:20261052284
- Added:55 day(s) ago
- Updated:September 03, 2026 at 10:03 AM
Rooms and interior
- Bedrooms:5
- Total bathrooms:5
- Full bathrooms:4
- Half bathrooms:1
- Rooms Total:12
- Bathrooms Description:Dual Flush Toilets
- Basement Description:Finished, Walk-Out Access
- Living area:5,265 sq. ft.
Heating and cooling
- Cooling:Central Air
- Heating:Forced Air, Natural Gas
Structure and exterior
- Roof:Asphalt
- Year built:2013
- Building area:5,265 sq. ft.
- Lot area:0.34 Acres
- Lot Features:Sprinklers, Wooded
- Architectural Style:Colonial
- Construction Materials:Brick
- Exterior Features:Deck, Lighting, Patio, Porch
- Foundation Description:Basement, Poured
- Levels:Two
Utilities
- Water:Public
- Sewer:Public Sewer
Finances and disclosures
- Price:$1,088,800
- Price per sq. ft.:$206.8
- Tax amount:$10,917
Features and amenities
- Appliances:Bar Fridge, Dishwasher, Disposal, Double Oven, Dryer, Free Standing Gas Oven, Free Standing Refrigerator, Gas Cooktop, Microwave, Range Hood, Stainless Steel Appliances, Washer, Water Softener Owned
- Laundry features:Laundry Room
- Amenities:Dual Flush Toilets, Entrance Foyer, High Speed Internet, Programmable Thermostat, Sound System
- Pool features:Community
Parking
- Parking description:Attached, Three Car Garage
- Garage spaces:3

New listings near 1067 Newgate Court
- New
 $3,195,000Active6 beds 9 baths16,117 sq. ft.
2785 Cranbrook Ridge Court, Rochester, MI 48306
MLS# 20261069220Listed by: THE AMERICAN DREAM REALTY LLC - New
 $600,000Active4 beds 3 baths3,342 sq. ft.
3351 Proctor Lane, Oakland, MI 48363
MLS# 20261070869Listed by: BROOKSTONE, REALTORS LLC - Open Sat, 12 to 2pmNew
 $909,000Active4 beds 5 baths5,814 sq. ft.
3603 N Century Oak Circle, Oakland, MI 48363
MLS# 20261070176Listed by: BERKSHIRE HATHAWAY HOMESERVICES MICHIGAN REAL EST - New
 $699,000Active4 beds 5 baths4,179 sq. ft.
2855 Cranbrook Ridge Court, RochesterHills, MI 48306
MLS# 20261069105Listed by: SIGNATURE SOTHEBY'S INTERNATIONAL REALTY BHAM - New
 $1,049,000Active5 beds 5 baths6,257 sq. ft.
4884 Cider Hill Drive, Rochester, MI 48306
MLS# 20261069278Listed by: @PROPERTIES CHRISTIE'S INT'L R E ROCHESTER - New
 $5,700,000Active6 beds 9 baths14,046 sq. ft.
5537 Orchard Ridge, Rochester, MI 48306
MLS# 20261067490Listed by: KW DOMAIN - New
 $4,150,000Active5 beds 7 baths6,990 sq. ft.
2520 Creekside Court, Rochester, MI 48306
MLS# 20261069028Listed by: MOCERI REAL ESTATE LLC - New
 $3,995,000Active5 beds 7 baths6,942 sq. ft.
4740 Pinnacle Boulevard, Rochester, MI 48306
MLS# 20261069029Listed by: MOCERI REAL ESTATE LLC - New
 $789,000Active4 beds 4 baths5,115 sq. ft.
890 E Romeo Rd, Oakland, MI 48363
MLS# 58050219905Listed by: BERKSHIRE HATHAWAY HOMESERVICES KEE REALTY NB 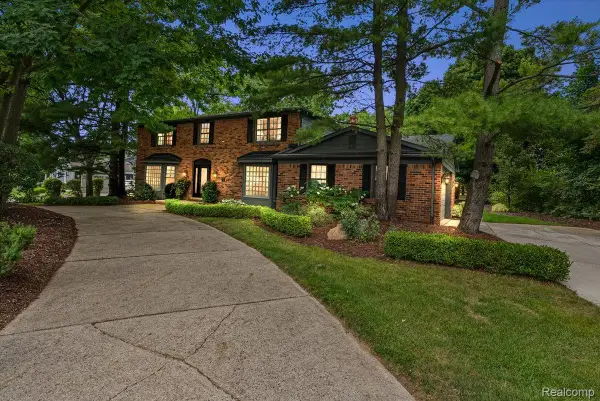 $574,900Pending4 beds 3 baths3,592 sq. ft.
5033 Aintree Court, Rochester, MI 48306
MLS# 20261066894Listed by: KELLER WILLIAMS PREMIER


Protect your home and budget from life's surprises with an Assurant Home Warranty, backed by a partner that supports you through every step of homeownership. Explore Plans.
© 2023 - 2026 ERA Franchise Systems LLC. All rights reserved. ERA Franchise Systems LLC fully supports the principles of the Fair Housing Act and the Equal Opportunity Act. ERA, ERA Real Estate powered, and their respective logos are registered service marks of ERA Franchise Systems LLC. Each office is independently owned and operated.