
2785 Cranbrook Ridge Court, Rochester, MI 48306
Local realty services provided by:ERA Prime Real Estate Group
2785 Cranbrook Ridge Court,Rochester, MI 48306
$3,195,000
- 6 Beds
- 9 Baths
- 16,117 sq. ft.
- Single family
- Active
Listed by: ganesh neupane
Office: the american dream realty llc.
MLS#:20261069220
Source:MI_REALCOMP
Price summary
- Price:$3,195,000
- Price per sq. ft.:$198.24
- Monthly HOA dues:$179.17
About this home
Exceptional luxury estate in prestigious Rochester Hills offering approximately 16,000 sq. ft. of total living space, including over 10,000 sq. ft. above grade, situated on an impressive 2.81-acre setting, including an additional approximately 1-acre parcel incorporated into the property. This remarkable residence features 6 spacious bedrooms and 9 bathrooms and is designed for both sophisticated entertaining and comfortable everyday living.
A grand entrance, impressive architectural details, soaring ceilings, expansive windows, and abundant natural light create an elegant and inviting atmosphere throughout. Multiple formal and casual living areas provide exceptional flexibility, while the beautifully appointed kitchen offers generous space for entertaining family and guests. Spacious bedroom suites and private retreats throughout the home provide outstanding comfort and privacy.
The entertainment amenities are truly exceptional. Enjoy a private indoor swimming pool for year-round recreation, a dedicated home theater, expansive entertainment and gathering spaces, and additional flexible areas ideal for fitness, recreation, hobbies, or hosting special events.
The outdoor setting is equally impressive, offering beautiful golf course views, mature landscaping, expansive grounds, and a private pond that creates a peaceful, resort-like environment. The 2.81-acre property provides exceptional privacy while offering plenty of space for outdoor living and entertaining.
Indoor pool, home theater, multiple entertainment spaces, private pond, golf course views, and an extraordinary Rochester Hills setting, this one-of-a-kind estate offers a rare combination of luxury, privacy, scale, and resort-style living. A truly exceptional opportunity to own one of Rochester Hills' most distinctive residences....
Contact an agent
Home facts
- Year built:1994
- Subdivision & Development:CRANBROOK RIDGE OCCPN 765
- Listing ID #:20261069220
- Added:1 day(s) ago
- Updated:September 04, 2026 at 03:45 PM
Rooms and interior
- Bedrooms:6
- Total bathrooms:9
- Full bathrooms:6
- Half bathrooms:3
- Rooms Total:15
- Basement Description:Finished, Full, Walk-Out Access
- Living area:16,117 sq. ft.
Heating and cooling
- Heating:Forced Air, Natural Gas
Structure and exterior
- Roof:ENERGY STAR Shingles
- Year built:1994
- Building area:16,117 sq. ft.
- Lot area:2.81 Acres
- Architectural Style:Contemporary, Tudor
- Construction Materials:Brick, Vinyl Siding
- Exterior Features:Balcony, Barbecue, Gate House, Gutter Guard System
- Foundation Description:Basement, Michigan Basement, Poured, Sump Pump
- Levels:Three
Utilities
- Water:Well
- Sewer:Septic Tank
Finances and disclosures
- Price:$3,195,000
- Price per sq. ft.:$198.24
- Tax amount:$20,459
Features and amenities
- Appliances:Bar Fridge, Dishwasher, Dryer, ENERGY STAR Qualified Freezer, Electric Cooktop, Free Standing Freezer, Free Standing Refrigerator, Gas Cooktop, Humidifier, Ice Maker, Induction Cooktop, Microwave, Range Hood, Stainless Steel Appliances, Washer, Water Softener Owned, Wine Cooler
- Pool features:Indoor
Parking
- Parking description:Attached, Circular Driveway, Electricity In Garage, Four Car Garage, Garage Door Opener, Garage Faces Side, Oversized, Side Entrance
- Garage spaces:4

New listings near 2785 Cranbrook Ridge Court
- New
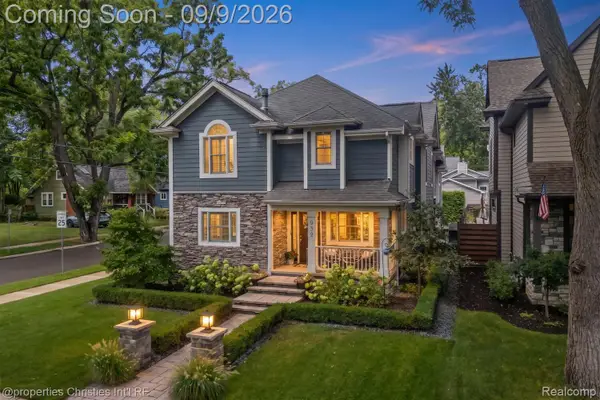 $995,000Active4 beds 4 baths4,006 sq. ft.
932 Roselawn Drive, Rochester, MI 48307
MLS# 20261071188Listed by: @PROPERTIES CHRISTIE'S INT'L R.E. BIRMINGHAM - New
 $1,380,000Active4 beds 7 baths6,344 sq. ft.
739 Majestic Drive, Rochester, MI 48306
MLS# 20261069266Listed by: LOCHIRCO REALTY, LLC - New
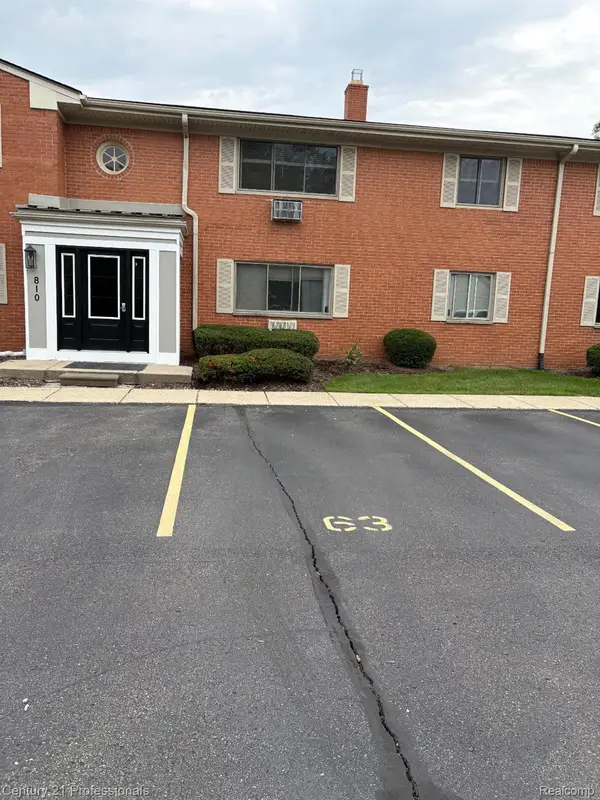 $129,900Active1 beds 1 baths627 sq. ft.
810 Plate Street #205, Rochester, MI 48307
MLS# 20261069678Listed by: CENTURY 21 PROFESSIONALS ROCH - New
 $1,049,000Active5 beds 5 baths6,257 sq. ft.
4884 Cider Hill Drive, Rochester, MI 48306
MLS# 20261069278Listed by: @PROPERTIES CHRISTIE'S INT'L R E ROCHESTER - New
 $5,700,000Active6 beds 9 baths14,046 sq. ft.
5537 Orchard Ridge, Rochester, MI 48306
MLS# 20261067490Listed by: KW DOMAIN - New
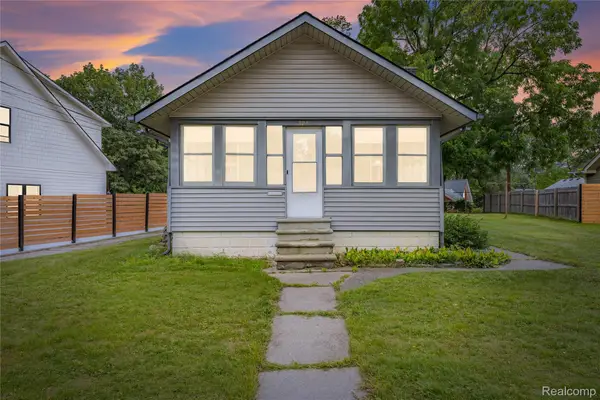 $275,000Active2 beds 1 baths876 sq. ft.
328 Romeo Road, Rochester, MI 48307
MLS# 20261068517Listed by: KW DOMAIN - New
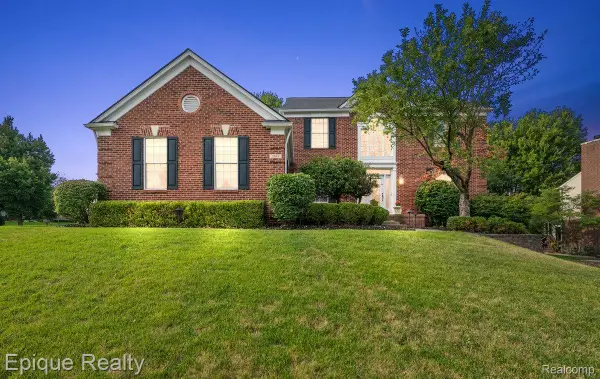 $649,000Active4 beds 4 baths4,300 sq. ft.
1909 Catlin Drive, Rochester, MI 48306
MLS# 20261068880Listed by: EPIQUE REALTY - New
 $4,150,000Active5 beds 7 baths6,990 sq. ft.
2520 Creekside Court, Rochester, MI 48306
MLS# 20261069028Listed by: MOCERI REAL ESTATE LLC - New
 $3,995,000Active5 beds 7 baths6,942 sq. ft.
4740 Pinnacle Boulevard, Rochester, MI 48306
MLS# 20261069029Listed by: MOCERI REAL ESTATE LLC


Protect your home and budget from life's surprises with an Assurant Home Warranty, backed by a partner that supports you through every step of homeownership. Explore Plans.
© 2023 - 2026 ERA Franchise Systems LLC. All rights reserved. ERA Franchise Systems LLC fully supports the principles of the Fair Housing Act and the Equal Opportunity Act. ERA, ERA Real Estate powered, and their respective logos are registered service marks of ERA Franchise Systems LLC. Each office is independently owned and operated.