
1213 Palatine Drive, Oakland, MI 48363
Local realty services provided by:ERA Prime Real Estate Group
1213 Palatine Drive,Oakland, MI 48363
$725,000
- 4 Beds
- 3 Baths
- 3,410 sq. ft.
- Single family
- Pending
Listed by: robert beam, kenneth j hirschmann
Office: exp realty romeo
MLS#:20261074807
Source:MI_REALCOMP
Price summary
- Price:$725,000
- Price per sq. ft.:$212.61
- Monthly HOA dues:$185
About this home
*** HIGHEST AND BEST DUE BY 5PM TODAY 9/28*** Welcome to this beautifully maintained and thoughtfully updated home, original-owner home, built in 2021 and situated on a private .6-acre lot in desirable Wynstone South. Offering more than 3,400 sq. ft. of living space, this 4-bedroom, 2.5-bath home combines a versatile floor plan with quality finishes throughout. The light-filled main level showcases solid white oak flooring and an inviting great room with fireplace, opening seamlessly to a well-appointed kitchen featuring a large center island, stainless steel appliances, abundant cabinetry, and generous workspace. A dedicated dining room, private office, mudroom, and additional flex room—ideal as a second office, playroom, or sitting room—complete the main level. Upstairs, a raised loft offers even more flexible living space for a lounge, playroom, or home theater. The spacious primary suite is a true retreat with a private sitting room and beautifully finished en suite bath. Step outside to the covered cedar deck and enjoy the peaceful, wooded backyard, with a convenient catwalk providing access from the driveway. The unfinished basement features full-height ceilings and is already prepped for a 3-piece bath and bar sink, offering excellent potential for future living and entertaining space. Located within highly regarded Rochester Community Schools and assigned to Baldwin Elementary, Hart Middle School, and Stoney Creek High School, this Wynstone South home offers space, privacy, and modern comfort inside and out....
Contact an agent
Home facts
- Year built:2021
- Subdivision & Development:WYNSTONE SOUTH CONDOS
- Listing ID #:20261074807
- Added:6 day(s) ago
- Updated:September 30, 2026 at 09:22 AM
Rooms and interior
- Bedrooms:4
- Total bathrooms:3
- Full bathrooms:2
- Half bathrooms:1
- Rooms Total:13
- Basement Description:Daylight, Full, Unfinished
- Living area:3,410 sq. ft.
Heating and cooling
- Cooling:Central Air
- Heating:Forced Air, Natural Gas
Structure and exterior
- Roof:Asphalt
- Year built:2021
- Building area:3,410 sq. ft.
- Lot area:0.53 Acres
- Lot Features:Corner Lot, Irregular Lot, Sprinklers
- Architectural Style:Colonial
- Construction Materials:Brick, Vinyl Siding
- Exterior Features:Covered, Deck, Porch
- Foundation Description:Basement, Poured
- Levels:Two
Utilities
- Water:Public
- Sewer:Public Sewer
Finances and disclosures
- Price:$725,000
- Price per sq. ft.:$212.61
- Tax amount:$7,717
Features and amenities
- Appliances:Built-In Gas Oven, Dishwasher, Dryer, Free Standing Refrigerator, Gas Cooktop, Microwave, Washer
- Laundry features:Gas Dryer Hookup, Laundry Room, Washer Hookup
- Amenities:High Speed Internet, Programmable Thermostat
Parking
- Parking description:Attached, Direct Access, Driveway, Electricity In Garage, Garage Door Opener, Garage Faces Side, Three Car Garage
- Garage spaces:3

New listings near 1213 Palatine Drive
- Open Thu, 4 to 6pmNew
 $675,000Active4 beds 4 baths4,388 sq. ft.
3876 S Creek Drive, Rochester, MI 48306
MLS# 20261078191Listed by: REAL ESTATE ONE-TROY - Open Wed, 5 to 7pmNew
 $1,290,000Active5 beds 6 baths7,550 sq. ft.
5739 Kirkridge Trail, Oakland, MI 48306
MLS# 20261060214Listed by: KELLER WILLIAMS PAINT CREEK - New
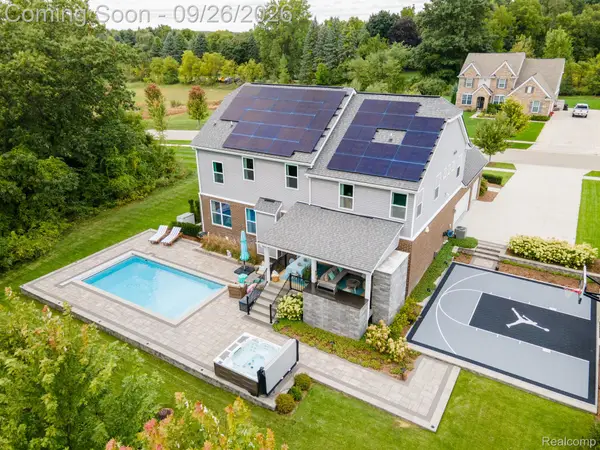 $1,075,000Active4 beds 3 baths3,401 sq. ft.
258 Westbrooke Drive, Oakland, MI 48363
MLS# 20261075822Listed by: RE/MAX, THE COLLECTIVE AGENCY  $3,395,000Active5 beds 6 baths8,621 sq. ft.
2475 Creekside Court, Rochester, MI 48306
MLS# 20261073571Listed by: CRAIN HOMES $829,900Active4 beds 5 baths5,397 sq. ft.
523 Ridgewood RD, Rochester, MI 48306
MLS# 58050222250Listed by: REAL ESTATE ONE INC-SHELBY $475,000Active4 beds 3 baths2,896 sq. ft.
353 Broadleaf Drive, Rochester, MI 48306
MLS# 20261074615Listed by: BERKSHIRE HATHAWAY HOMESERVICES KEE REALTY $750,000Pending5 beds 5 baths4,328 sq. ft.
3788 Woodmonte Drive, Rochester, MI 48306
MLS# 20261075122Listed by: KELLER WILLIAMS LAKESIDE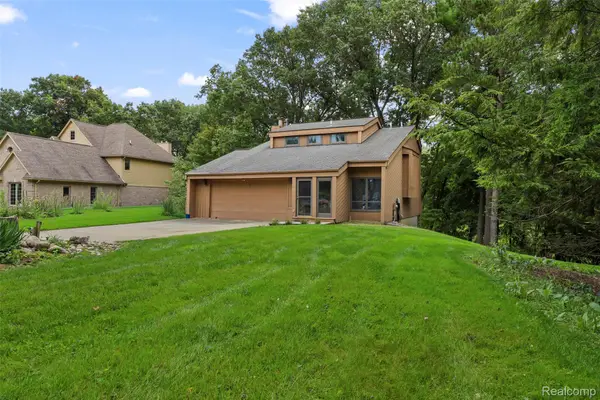 $449,900Active3 beds 4 baths1,460 sq. ft.
20 Lakeview Drive, Oxford, MI 48370
MLS# 20261075410Listed by: ADAMS REALTY SERVICES $1,029,000Active5 beds 5 baths5,034 sq. ft.
137 Crestview Drive, Rochester, MI 48306
MLS# 20261069583Listed by: KELLER WILLIAMS PAINT CREEK


Protect your home and budget from life's surprises with an Assurant Home Warranty, backed by a partner that supports you through every step of homeownership. Explore Plans.
© 2023 - 2026 ERA Franchise Systems LLC. All rights reserved. ERA Franchise Systems LLC fully supports the principles of the Fair Housing Act and the Equal Opportunity Act. ERA, ERA Real Estate powered, and their respective logos are registered service marks of ERA Franchise Systems LLC. Each office is independently owned and operated.