
258 Westbrooke Drive, Oakland, MI 48363
Local realty services provided by:ERA Prime Real Estate Group
258 Westbrooke Drive,Oakland, MI 48363
$1,075,000
- 4 Beds
- 3 Baths
- 3,401 sq. ft.
- Single family
- Active
Listed by: brandon janssen
Office: re/max, the collective agency
MLS#:20261075822
Source:MI_REALCOMP
Price summary
- Price:$1,075,000
- Price per sq. ft.:$316.08
- Monthly HOA dues:$185
About this home
FORMER BUILDER MODEL. EXTRAORDINARY DESIGN. YOUR OWN PRIVATE RESORT. This is the kind of home that makes an impression before you ever reach the backyard and becomes unforgettable once you do. Originally showcased as the builder’s model, this exceptional residence combines elevated craftsmanship, sophisticated finishes and a distinctive indoor-outdoor lifestyle.
Inside, high ceilings create an immediate sense of scale and refinement. Extensive custom millwork, crown molding, upgraded lighting, built-in sound and selected finishes carry throughout, while a solar energy system with battery backup and Level 2 EV charging add modern efficiency and convenience.
The beautifully appointed kitchen is designed for both everyday living and entertaining, with cabinetry extending to the ceiling, an oversized island, walk-in pantry and an open layout flowing effortlessly into the surrounding living spaces.
The primary suite is a destination of its own with a private sitting room and custom closet system. A first-floor guest space offers flexibility and privacy, while the upper-level loft/flex space and functional mudroom add versatility.
And then there is the backyard. More private resort than traditional backyard, this spectacular outdoor setting was created for unforgettable summers and effortless entertaining. A saltwater pool with automatic cover, hot tub and expansive hardscape set the stage. The covered outdoor living pavilion takes it further with a fireplace, television, built-in grill, refrigerator and integrated sound.
A private basketball sport court adds another dimension, while the wooded backdrop and lack of an immediate neighboring home on one side create exceptional privacy.
This isn’t simply a beautiful home with an impressive backyard. It’s an entire lifestyle builder-model craftsmanship, sophisticated interiors, exceptional privacy and a resort-caliber outdoor experience brought together in one remarkable property....
Contact an agent
Home facts
- Year built:2016
- Subdivision & Development:WYNSTONE SOUTH CONDOS
- Listing ID #:20261075822
- Added:7 day(s) ago
- Updated:September 30, 2026 at 10:32 AM
Rooms and interior
- Bedrooms:4
- Total bathrooms:3
- Full bathrooms:2
- Half bathrooms:1
- Rooms Total:14
- Basement Description:Bath Stubbed, Full, Unfinished
- Living area:3,401 sq. ft.
Heating and cooling
- Cooling:Ceiling Fans, Central Air
- Heating:Forced Air, Natural Gas
Structure and exterior
- Roof:Asphalt
- Year built:2016
- Building area:3,401 sq. ft.
- Lot area:0.44 Acres
- Lot Features:Level, Near Golf Course, Sprinklers
- Architectural Style:Colonial
- Construction Materials:Brick, Vinyl Siding
- Exterior Features:Barbecue, Basketball Court, Chimney Caps, Covered, Deck, Lighting, Patio, Porch, Spa/Hot-tub
- Foundation Description:Basement, Poured, Sump Pump
- Levels:Two
Utilities
- Water:Public
- Sewer:Public Sewer
Finances and disclosures
- Price:$1,075,000
- Price per sq. ft.:$316.08
- Tax amount:$7,190
Features and amenities
- Appliances:Bar Fridge, Built-In Gas Range, Disposal, Double Oven, ENERGY STAR Qualified Dishwasher, ENERGY STAR Qualified Dryer, ENERGY STAR Qualified Refrigerator, ENERGY STAR Qualified Washer, Humidifier, Microwave, Range Hood, Stainless Steel Appliances, Water Purifier Owned, Water Softener Owned
- Laundry features:Gas Dryer Hookup, Laundry Room, Washer Hookup
- Amenities:Entrance Foyer, High Speed Internet, Programmable Thermostat, Sound System
- Pool features:In Ground
Parking
- Parking description:Attached, Direct Access, Driveway, Electric Vehicle Charging Stations, Electricity In Garage, Garage Door Opener, Garage Faces Side, Side Entrance, Three Car Garage
- Garage spaces:3

New listings near 258 Westbrooke Drive
- Open Thu, 4 to 6pmNew
 $675,000Active4 beds 4 baths4,388 sq. ft.
3876 S Creek Drive, Rochester, MI 48306
MLS# 20261078191Listed by: REAL ESTATE ONE-TROY - Open Wed, 5 to 7pmNew
 $1,290,000Active5 beds 6 baths7,550 sq. ft.
5739 Kirkridge Trail, Oakland, MI 48306
MLS# 20261060214Listed by: KELLER WILLIAMS PAINT CREEK 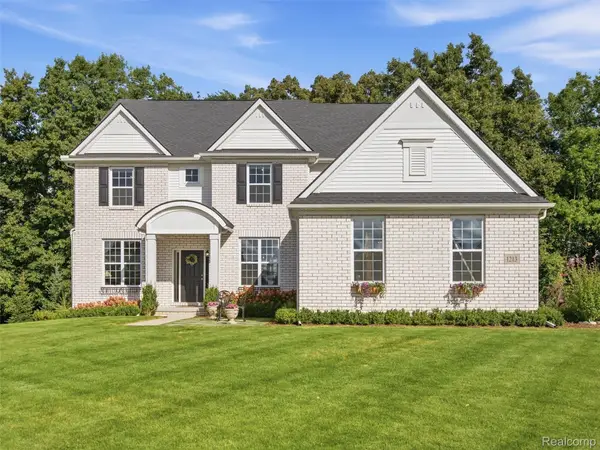 $725,000Pending4 beds 3 baths3,410 sq. ft.
1213 Palatine Drive, Oakland, MI 48363
MLS# 20261074807Listed by: EXP REALTY ROMEO $3,395,000Active5 beds 6 baths8,621 sq. ft.
2475 Creekside Court, Rochester, MI 48306
MLS# 20261073571Listed by: CRAIN HOMES $829,900Active4 beds 5 baths5,397 sq. ft.
523 Ridgewood RD, Rochester, MI 48306
MLS# 58050222250Listed by: REAL ESTATE ONE INC-SHELBY $475,000Active4 beds 3 baths2,896 sq. ft.
353 Broadleaf Drive, Rochester, MI 48306
MLS# 20261074615Listed by: BERKSHIRE HATHAWAY HOMESERVICES KEE REALTY $750,000Pending5 beds 5 baths4,328 sq. ft.
3788 Woodmonte Drive, Rochester, MI 48306
MLS# 20261075122Listed by: KELLER WILLIAMS LAKESIDE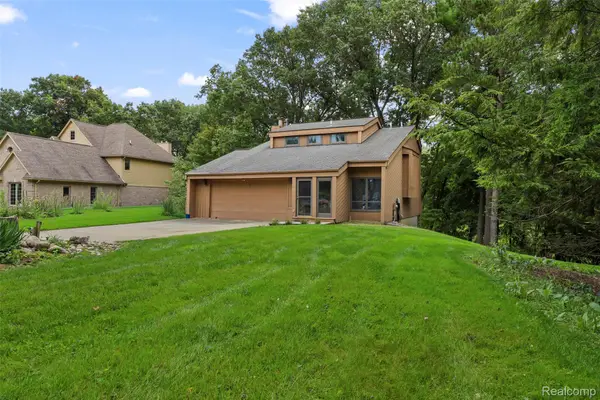 $449,900Active3 beds 4 baths1,460 sq. ft.
20 Lakeview Drive, Oxford, MI 48370
MLS# 20261075410Listed by: ADAMS REALTY SERVICES $1,029,000Active5 beds 5 baths5,034 sq. ft.
137 Crestview Drive, Rochester, MI 48306
MLS# 20261069583Listed by: KELLER WILLIAMS PAINT CREEK


Protect your home and budget from life's surprises with an Assurant Home Warranty, backed by a partner that supports you through every step of homeownership. Explore Plans.
© 2023 - 2026 ERA Franchise Systems LLC. All rights reserved. ERA Franchise Systems LLC fully supports the principles of the Fair Housing Act and the Equal Opportunity Act. ERA, ERA Real Estate powered, and their respective logos are registered service marks of ERA Franchise Systems LLC. Each office is independently owned and operated.