
25 W Tupper Lake Road, Odessa, MI 48849
Local realty services provided by:ERA Prime Real Estate Group
25 W Tupper Lake Road,Lakeodessa, MI 48849
$198,900
- 3 Beds
- 1 Baths
- 1,664 sq. ft.
- Single family
- Pending
Listed by: renee havens, spencer d havens
Office: city2shore gateway group of byron center
MLS#:65026031815
Source:MI_REALCOMP
Price summary
- Price:$198,900
- Price per sq. ft.:$115.1
About this home
Welcome HOME to country living! This home is cozy but offers everything you need and a few things you've always wanted - like over 1/2 acre with mature shade trees, fenced-in back yard and HUGE partially covered/gated deck .Located between Grand Rapids and Lansing and minutes from I-96 and area schools with natural gas and fiber optic internet! Open concept main floor boasts windows galore for enjoying the summer breezes, fresh country air and a bright and spacious living room, dining area and kitchen w/peninsula and raised snack ledge. The two bedrooms on the main floor have brand new ceiling fan/light fixtures and double closets. The third bedroom in the finished lower level is a great primary option with family/rec room and laundry/storage. Outside you'll enjoy simple but attractive landscaping, storage shed, deep 1 car garage and ample parking for five vehicles on newer crushed asphalt drive!Replacement windows, new roof in '21. Offers recv'd; deadline implemented @ 7pm Sat 6/27/26
Contact an agent
Home facts
- Year built:1960
- Listing ID #:65026031815
- Added:21 day(s) ago
- Updated:July 16, 2026 at 07:56 AM
Rooms and interior
- Bedrooms:3
- Total bathrooms:1
- Full bathrooms:1
- Rooms Total:5
- Flooring:Carpet, Laminate, Vinyl
- Basement Description:Finished, Full, Sump Pump
- Living area:1,664 sq. ft.
Heating and cooling
- Cooling:Ceiling Fans
- Heating:Forced Air, Natural Gas
Structure and exterior
- Roof:Shingle
- Year built:1960
- Building area:1,664 sq. ft.
- Lot area:0.67 Acres
- Lot Features:Corner Lot
- Architectural Style:Ranch
- Construction Materials:Vinyl Siding
- Exterior Features:Covered, Deck, Porch
- Foundation Description:Basement
Utilities
- Water:Well
- Sewer:Septic Tank
Finances and disclosures
- Price:$198,900
- Price per sq. ft.:$115.1
- Tax amount:$2,061
Features and amenities
- Appliances:Disposal, Dryer, Oven, Range, Refrigerator, Washer, Water Softener Owned
- Laundry features:Lower Level, Washer Hookup
- Amenities:Window Treatments
Parking
- Parking description:Aggregate, Detached, Garage Faces Side
- Garage spaces:1

New listings near 25 W Tupper Lake Road
- New
 $249,000Active2 beds 2 baths1,094 sq. ft.
1845 W Tupper Heights Drive, Lake Odessa, MI 48849
MLS# 26035595Listed by: ANCHOR TRUST REALTY AND RELOCATION SERVICES - New
 $279,999Active4 beds 2 baths1,724 sq. ft.
752 Jordan Lake Avenue, Lake Odessa, MI 48849
MLS# 26035256Listed by: COLDWELL BANKER WOODLAND SCHMIDT - New
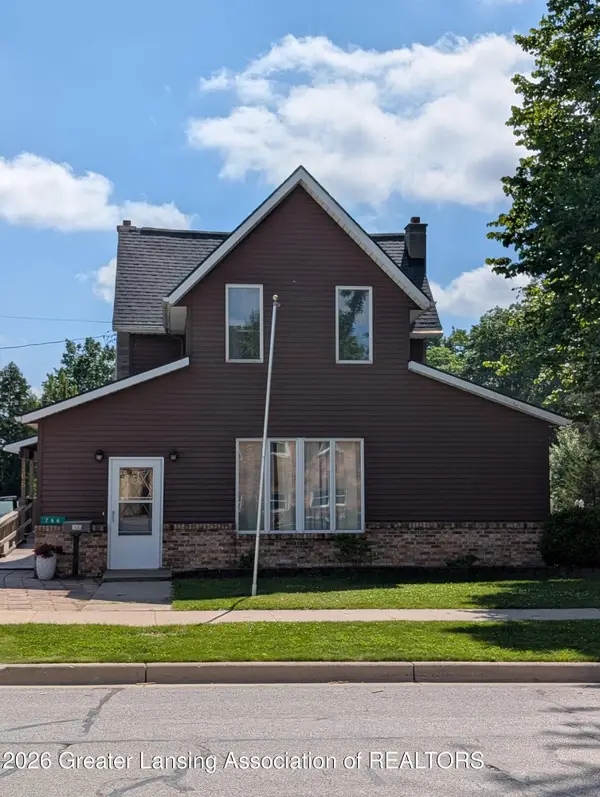 $280,000Active4 beds 3 baths2,181 sq. ft.
766 4th Avenue #523, Lake Odessa, MI 48849
MLS# 297361Listed by: CENTURY 21 AFFILIATED 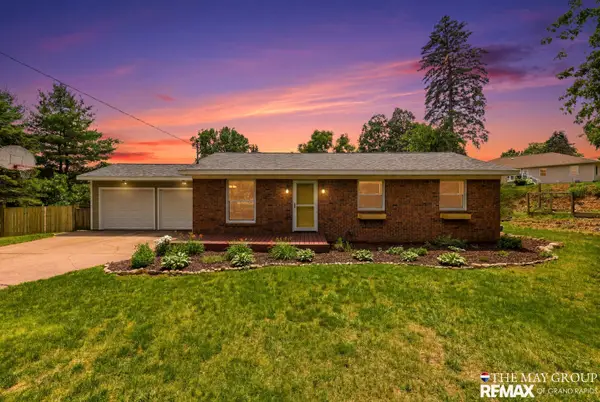 $285,000Active3 beds 2 baths1,344 sq. ft.
826 Morningside Court, Lake Odessa, MI 48849
MLS# 26033240Listed by: RE/MAX OF GRAND RAPIDS (FH) $342,000Active5 beds 3 baths2,700 sq. ft.
10602 Jordan Lake RD, LakeOdessa, MI 48849
MLS# 61050213219Listed by: JPAR - GREAT LAKES BAY REGION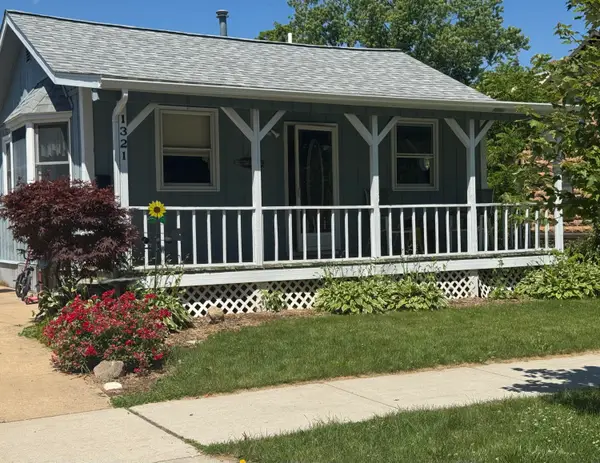 $164,750Pending2 beds 1 baths768 sq. ft.
1321 Pearl Street, LakeOdessa, MI 48849
MLS# 65026032696Listed by: CITY2SHORE REAL ESTATE INC.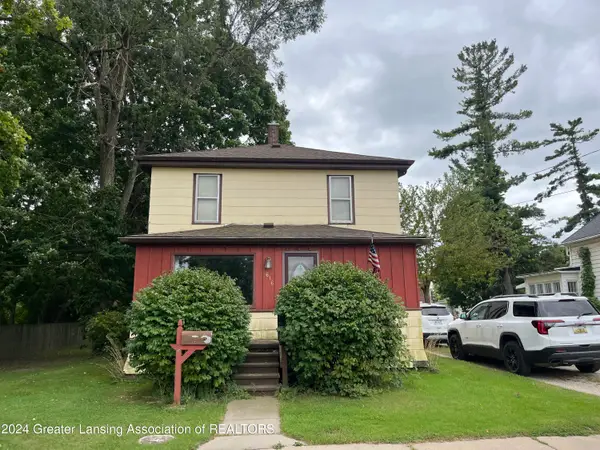 $175,000Pending5 beds 2 baths1,588 sq. ft.
616 Tupper Lake Street, Lake Odessa, MI 48849
MLS# 297087Listed by: SANDBORN REAL ESTATE $364,900Pending4 beds 2 baths1,824 sq. ft.
1510 Alger Street, LakeOdessa, MI 48849
MLS# 65026031284Listed by: 4TH RIGHT REALTY $699,000Active4 beds 2 baths2,728 sq. ft.
1138 Lakeview Drive, LakeOdessa, MI 48849
MLS# 20261045819Listed by: NEXGEN REALTY


Protect your home and budget from life's surprises with an Assurant Home Warranty, backed by a partner that supports you through every step of homeownership. Explore Plans.
© 2023 - 2026 ERA Franchise Systems LLC. All rights reserved. ERA Franchise Systems LLC fully supports the principles of the Fair Housing Act and the Equal Opportunity Act. ERA, ERA Real Estate powered, and their respective logos are registered service marks of ERA Franchise Systems LLC. Each office is independently owned and operated.