
1951 Penobscot Drive, Okemos, MI 48864
Local realty services provided by:ERA Reardon Realty
1951 Penobscot Drive,Okemos, MI 48864
$489,900
- 4 Beds
- 4 Baths
- 3,830 sq. ft.
- Single family
- Active
Listed by: lynne vandeventer
Office: coldwell banker professionals -okemos
MLS#:297886
Source:MI_GLAR
Price summary
- Price:$489,900
- Price per sq. ft.:$110.19
- Monthly HOA dues:$8.33
About this home
Okemos - Fabulous mid-century modern home nestled in the popular Tacoma Hills Subdivision on a beautiful, tree-filled lot! This architectural gem offers 4-5 bedrooms, 2 full baths, and 2 half baths with soaring ceilings that bring the outdoors in and create a light-filled, open atmosphere throughout. Real maple hardwood flooring graces most of the main and second floors, while the spectacular open staircase makes a dramatic first impression from the welcoming foyer. The flexible main-floor study with a closet can easily serve as a fifth bedroom. The stunning great room and formal dining room feature vaulted ceilings, angled transom windows, and direct access to the maintenance-free deck overlooking the private backyard. The dream kitchen is surrounded by floor-to-ceiling windows with beautiful southern exposure, offering peaceful views of the mature trees. Designed for both everyday living and entertainment, it includes two work areas, a large center island with a prep sink, refreshed countertops, and opens to a charming breakfast nook and inviting hearth room anchored by a cozy fireplace. A stylish half bath with a vessel sink completes the main level. Upstairs, gleaming maple hardwood floors continue throughout. The private primary suite offers two closets and an updated full bath featuring a ceramic tile shower, soaking tub, and elongated vanity. Three additional bedrooms complete the second floor, including one with a delightful study alcove. The finished lower level provides exceptional additional living space with a media room, exercise room, game area, stand-up bar, half bath, and abundant storage. Enjoy over $35,000 in newer windows, approximately $25,000 in hardwood flooring, plus many additional upgrades throughout. Relax at the neighborhood park and appreciate the convenient location just minutes from Michigan State University, shopping, dining, parks, and easy highway access. A truly special home offering timeless mid-century style with modern comfort!...
Contact an agent
Home facts
- Year built:1972
- Listing ID #:297886
- Added:2 day(s) ago
- Updated:July 27, 2026 at 10:41 AM
Rooms and interior
- Bedrooms:4
- Total bathrooms:4
- Full bathrooms:2
- Half bathrooms:2
- Rooms Total:15
- Flooring:Carpet, Hardwood, Tile
- Dining Description:Breakfast Bar, Eat-in Kitchen
- Bathrooms Description:Double Vanity
- Kitchen Description:Bar Fridge, Dishwasher, Disposal, Eat-in Kitchen, Free-Standing Freezer, Free-Standing Gas Range, Kitchen Island, Microwave, Range Hood, Refrigerator, Self Cleaning Oven, Vented Exhaust Fan
- Basement Description:Daylight, Egress Windows, Finished
- Living area:3,830 sq. ft.
Heating and cooling
- Cooling:Central Air
- Heating:Central, Forced Air, Heating, Natural Gas
- Central air:Yes
Structure and exterior
- Roof:Shingle
- Year built:1972
- Building area:3,830 sq. ft.
- Lot area:0.4 Acres
- Lot Features:Back Yard, Front Yard, Interior Lot, Landscaped, Many Trees, Private, Secluded
- Architectural Style:Mid Century Modern
- Construction Materials:Wood Siding
- Foundation Description:Concrete Perimeter
- Levels:Two
Utilities
- Water:Public, Water Connected
- Sewer:Public Sewer, Sewer Connected
Finances and disclosures
- Price:$489,900
- Price per sq. ft.:$110.19
- Tax amount:$10,310 (2026)
Features and amenities
- Appliances:Bar Fridge, Dishwasher, Disposal, Free-Standing Freezer, Free-Standing Gas Range, Microwave, Range Hood, Refrigerator, Self Cleaning Oven, Vented Exhaust Fan, Washer/Dryer
- Laundry features:Laundry Room, Main Level, Washer/Dryer
- Amenities:Ceiling Fan(s), Entrance Foyer, Open Floorplan, Pond Year Round, Smart Thermostat, Vaulted Ceiling(s)
Parking
- Parking description:Finished, Garage Door Opener, Garage Faces Side
- Garage spaces:2
New listings near 1951 Penobscot Drive
- New
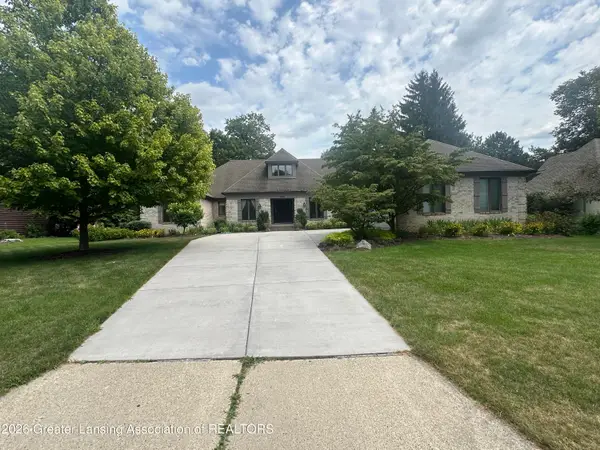 $629,900Active4 beds 3 baths3,461 sq. ft.
3782 Yosemite Drive, Okemos, MI 48864
MLS# 297907Listed by: MAZZOLA AND COMPANY REAL ESTATE - New
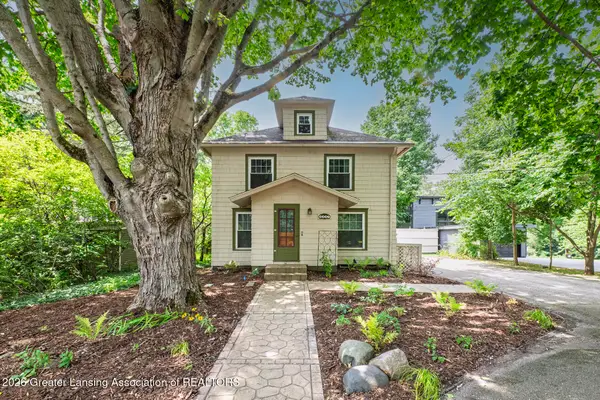 $314,900Active4 beds 2 baths1,998 sq. ft.
2227 Hamilton Road, Okemos, MI 48864
MLS# 297863Listed by: WHITE PINE SOTHEBY'S INTERNATIONAL REALTY - New
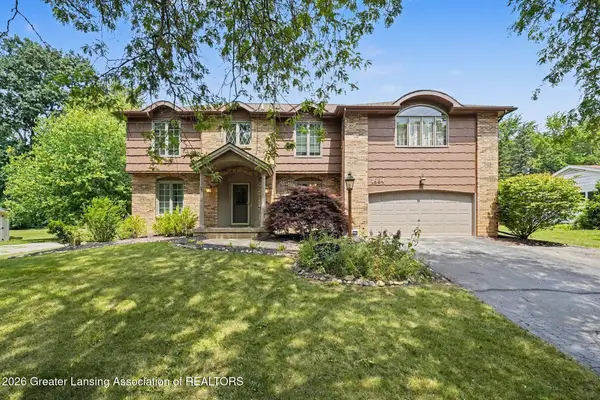 $515,000Active4 beds 4 baths4,219 sq. ft.
1884 Birchwood Drive, Okemos, MI 48864
MLS# 297853Listed by: BERKSHIRE HATHAWAY HOMESERVICES - Open Wed, 4 to 7pmNew
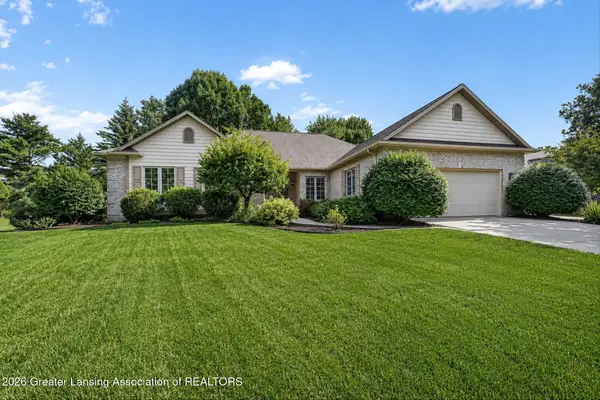 $675,000Active4 beds 3 baths3,829 sq. ft.
1791 Elk Lane, Okemos, MI 48864
MLS# 297840Listed by: EXIT REALTY HOME PARTNERS - New
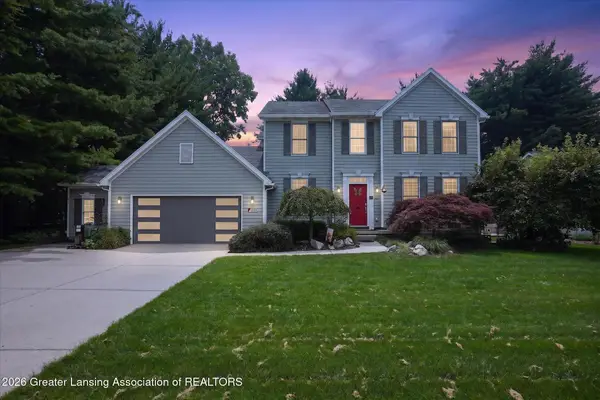 $560,000Active5 beds 4 baths3,701 sq. ft.
1223 Mizzen Drive, Okemos, MI 48864
MLS# 297803Listed by: BERKSHIRE HATHAWAY HOMESERVICES - New
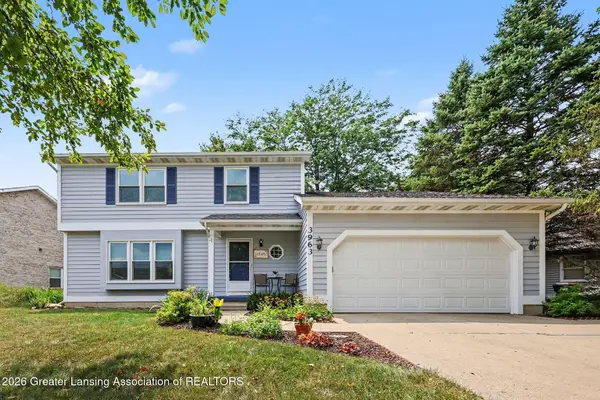 $369,000Active3 beds 2 baths2,270 sq. ft.
3963 Dayspring Court, Okemos, MI 48864
MLS# 297784Listed by: BERKSHIRE HATHAWAY HOMESERVICES - New
 $549,900Active3 beds 2 baths2,156 sq. ft.
3878 Baulistrol Drive, Okemos, MI 48864
MLS# 297738Listed by: BERKSHIRE HATHAWAY HOMESERVICES - Open Tue, 4 to 6pmNew
 $529,900Active4 beds 3 baths3,414 sq. ft.
1767 Sashabaw Drive, Okemos, MI 48864
MLS# 297714Listed by: RE/MAX REAL ESTATE PROFESSIONALS - New
 $545,000Active5 beds 4 baths3,905 sq. ft.
4361 Wausau Road, Okemos, MI 48864
MLS# 297501Listed by: REDFIN CORPORATION


Protect your home and budget from life's surprises with an Assurant Home Warranty, backed by a partner that supports you through every step of homeownership. Explore Plans.
© 2023 - 2026 ERA Franchise Systems LLC. All rights reserved. ERA Franchise Systems LLC fully supports the principles of the Fair Housing Act and the Equal Opportunity Act. ERA, ERA Real Estate powered, and their respective logos are registered service marks of ERA Franchise Systems LLC. Each office is independently owned and operated.