
2059 Hamilton Road #8, Okemos, MI 48864
Local realty services provided by:ERA Reardon Realty
2059 Hamilton Road #8,Okemos, MI 48864
$265,900
- 3 Beds
- 4 Baths
- 1,668 sq. ft.
- Condominium
- Pending
Listed by: lynne vandeventer
Office: coldwell banker professionals -okemos
MLS#:298097
Source:MI_GLAR
Price summary
- Price:$265,900
- Price per sq. ft.:$153.88
- Monthly HOA dues:$520
About this home
Okemos! Experience spectacular river views and an unbeatable location just minutes from shopping, dining, parks, trails, and Michigan State University. This beautifully updated 2-bedroom, 3.5-bath condo offers the perfect blend of luxury, comfort, and convenience. The stunning oversized kitchen is designed for both everyday living and entertainment, featuring granite countertops, decorative tile accents, an induction cooktop, a four-door refrigerator, a large center island, and abundant cabinetry and workspace. Rich wood-beamed ceilings add warmth and character throughout the main level. The spacious dining area flows into the inviting great room, highlighted by a charming brick fireplace and a wall of glass leading to a private deck overlooking the Red Cedar River. Upstairs, the expansive primary suite offers breathtaking river views, and a beautifully renovated en-suite bath complete with a tiled walk-in shower, double vanities, and a bidet toilet. The oversized second bedroom and additional full bath provide generous accommodation, while beautiful bamboo flooring enhances the upper level. The finished walkout lower level offers exceptional flexibility with direct deck access and is easily a studio and 3rd bedroom en-suite including a spacious family or recreation room, a dedicated exercise room or home office, a newly added full bath, and a convenient laundry area. Additional features include a detached one-car garage with extra storage. Enjoy low-maintenance, resort-style living in one of Okemos' most desirable riverfront communities, with easy access to MSU, local parks, walking trails, shopping, and restaurants....
Contact an agent
Home facts
- Year built:1978
- Subdivision & Development:None
- Listing ID #:298097
- Added:47 day(s) ago
- Updated:September 17, 2026 at 07:43 AM
Rooms and interior
- Bedrooms:3
- Total bathrooms:4
- Full bathrooms:3
- Half bathrooms:1
- Rooms Total:8
- Flooring:Hardwood, Laminate, Vinyl
- Bathrooms Description:Double Vanity
- Kitchen Description:Dishwasher, Disposal, Free-Standing Electric Oven, Free-Standing Refrigerator, Microwave, Refrigerator, Self Cleaning Oven
- Basement Description:Walk-Out Access
- Living area:1,668 sq. ft.
Heating and cooling
- Cooling:Central Air
- Heating:Central, Forced Air, Heating, Natural Gas
- Central air:Yes
Structure and exterior
- Roof:Shingle
- Year built:1978
- Building area:1,668 sq. ft.
- Lot Features:Many Trees, Waterfront, Wooded
- Architectural Style:Contemporary
- Construction Materials:Hardboard, Vinyl Siding
- Exterior Features:Balcony, Deck, Front Porch
- Foundation Description:Concrete Perimeter
- Levels:Two
Utilities
- Water:Public
- Sewer:Public Sewer, Sewer Connected
Finances and disclosures
- Price:$265,900
- Price per sq. ft.:$153.88
- Tax amount:$5,158 (2025)
Features and amenities
- Appliances:Dishwasher, Disposal, Free-Standing Electric Oven, Free-Standing Refrigerator, Gas Water Heater, Microwave, Refrigerator, Self Cleaning Oven, Washer/Dryer
- Laundry features:In Basement, Sink, Washer/Dryer
- Amenities:Ceiling Fan(s), Entrance Foyer, Granite Counters, High Speed Internet, Maintenance Grounds, Open Floorplan, Smart Thermostat, Snow Removal, Trash
Parking
- Parking description:Garage Door Opener
- Garage spaces:1
New listings near 2059 Hamilton Road #8
- New
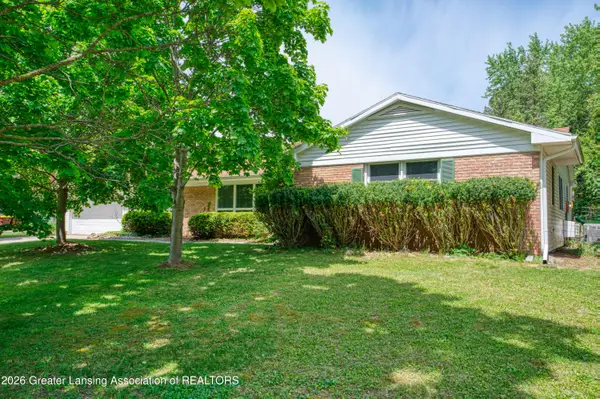 $365,000Active4 beds 4 baths3,422 sq. ft.
1874 Birchwood Drive, Okemos, MI 48864
MLS# 299253Listed by: RE/MAX REAL ESTATE PROFESSIONALS - New
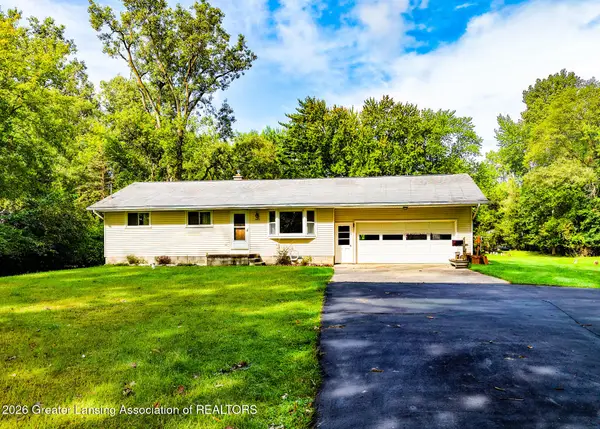 $299,900Active3 beds 1 baths1,040 sq. ft.
4497 Meridian Road, Williamston, MI 48895
MLS# 299161Listed by: WEICHERT, REALTORS- EMERALD PROPERTIES - New
 $444,900Active3 beds 3 baths2,421 sq. ft.
1775 Mirabeau Drive, Okemos, MI 48864
MLS# 299166Listed by: COLDWELL BANKER PROFESSIONALS -OKEMOS - Open Thu, 5 to 6:30pmNew
 $389,900Active4 beds 3 baths2,336 sq. ft.
4305 Aztec Way, Okemos, MI 48864
MLS# 299150Listed by: EXP REALTY - HASLETT - Open Sat, 12 to 1:30pmNew
 $529,900Active4 beds 4 baths2,816 sq. ft.
1400 Ivywood Drive, Okemos, MI 48864
MLS# 299134Listed by: BERKSHIRE HATHAWAY HOMESERVICES - New
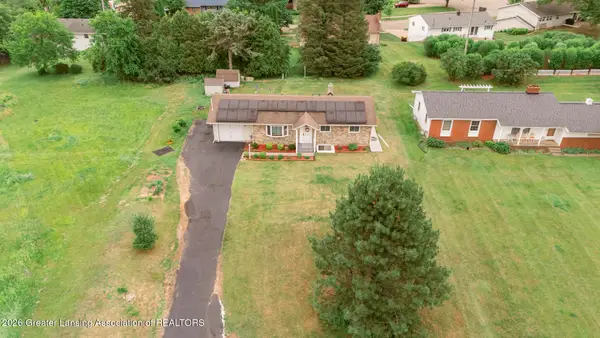 $299,900Active5 beds 2 baths1,660 sq. ft.
3882 Okemos Road, Okemos, MI 48864
MLS# 299092Listed by: MAZZOLA AND COMPANY REAL ESTATE - New
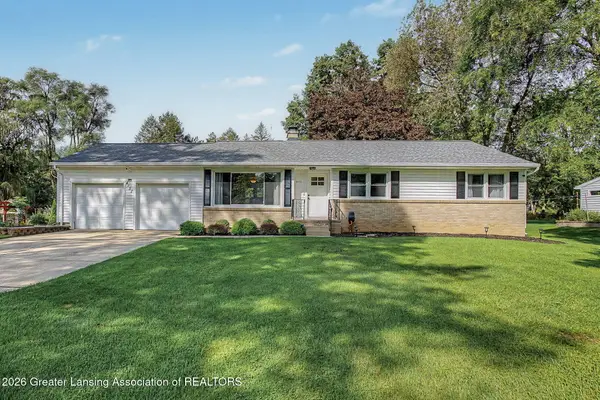 $300,000Active3 beds 2 baths1,720 sq. ft.
4151 Wabaningo Road, Okemos, MI 48864
MLS# 299082Listed by: FIVE STAR REAL ESTATE - LANSING  $339,900Active5 beds 3 baths1,576 sq. ft.
4598 Seneca Drive, Okemos, MI 48864
MLS# 299035Listed by: RE/MAX REAL ESTATE PROFESSIONALS $363,900Active4 beds 2 baths1,836 sq. ft.
2376 Hulett Road, Okemos, MI 48864
MLS# 299018Listed by: MUSSELMAN REALTY COMPANY $349,900Active3 beds 3 baths2,200 sq. ft.
1976 Yuma Trail, Okemos, MI 48864
MLS# 299013Listed by: COLDWELL BANKER PROFESSIONALS -OKEMOS


Protect your home and budget from life's surprises with an Assurant Home Warranty, backed by a partner that supports you through every step of homeownership. Explore Plans.
© 2023 - 2026 ERA Franchise Systems LLC. All rights reserved. ERA Franchise Systems LLC fully supports the principles of the Fair Housing Act and the Equal Opportunity Act. ERA, ERA Real Estate powered, and their respective logos are registered service marks of ERA Franchise Systems LLC. Each office is independently owned and operated.