
2392 Shawnee Trail, Okemos, MI 48864
Local realty services provided by:ERA Reardon Realty
2392 Shawnee Trail,Okemos, MI 48864
$282,500
- 3 Beds
- 2 Baths
- 2,615 sq. ft.
- Single family
- Active
Listed by: the laforet team
Office: re/max real estate professionals
MLS#:300573
Source:MI_GLAR
Price summary
- Price:$282,500
- Price per sq. ft.:$98.91
About this home
There's something about this home that simply feels good. Tucked away in a peaceful, tree-lined setting in the Okemos, this 3 bed,2 bath brick ranch welcomes you with warmth, character, and the kind of cozy spaces that make you want to stay awhile.
The living room is made for gathering, with a beautiful stone fireplace and a large picture window that fills the space with natural light. Hardwood floors, an original slate entryway, and built-ins add timeless charm throughout. The kitchen offers plenty of room to gather, with an original blue tile backsplash, updated counters, a sunny breakfast nook, and views of the backyard.
And then there's the backyard—truly a private little retreat. Towering, mature trees surround the property, creating a peaceful, almost tucked-away feeling, while the generous yard leaves plenty of room to play, garden, gather, or simply enjoy the outdoors. The upper deck feels like it's perched among the trees, overlooking the entire backyard and offering a beautiful spot for morning coffee, summer dinners, or watching the seasons change. The lower deck and three-season room continue the outdoor living space and make the backyard feel like an extension of the home.
A breezeway offers a wonderful flexible space for a home office or quiet retreat, while the finished lower level provides even more room to relax and unwind.
It's a home that hugs you; the kind of place where mornings feel peaceful, evenings feel cozy, and making memories comes naturally....
Contact an agent
Home facts
- Year built:1955
- Subdivision & Development:Chippewa Hills
- Listing ID #:300573
- Added:1 day(s) ago
- Updated:November 18, 2026 at 05:06 PM
Rooms and interior
- Bedrooms:3
- Total bathrooms:2
- Full bathrooms:2
- Rooms Total:11
- Flooring:Carpet, Hardwood
- Kitchen Description:Dishwasher, Microwave, Oven, Range, Refrigerator
- Bedroom Description:Primary Downstairs
- Basement Description:Finished, Full, Walk-Out Access
- Living area:2,615 sq. ft.
Heating and cooling
- Cooling:Central Air
- Heating:Forced Air, Heating, Natural Gas
- Central air:Yes
Structure and exterior
- Roof:Shingle
- Year built:1955
- Building area:2,615 sq. ft.
- Lot area:0.25 Acres
- Lot Features:Back Yard, Landscaped, Many Trees, Private
- Architectural Style:Ranch
- Construction Materials:Brick
- Exterior Features:Deck, Screened
- Foundation Description:Block
- Levels:One
Utilities
- Water:Public
- Sewer:Public Sewer
Finances and disclosures
- Price:$282,500
- Price per sq. ft.:$98.91
- Tax amount:$5,332 (2025)
Features and amenities
- Appliances:Dishwasher, Microwave, Oven, Range, Refrigerator, Washer/Dryer
- Laundry features:Laundry Room, Washer/Dryer
- Amenities:Blinds, Built-in Features
Parking
- Parking description:Attached, Garage
- Garage spaces:2
New listings near 2392 Shawnee Trail
- New
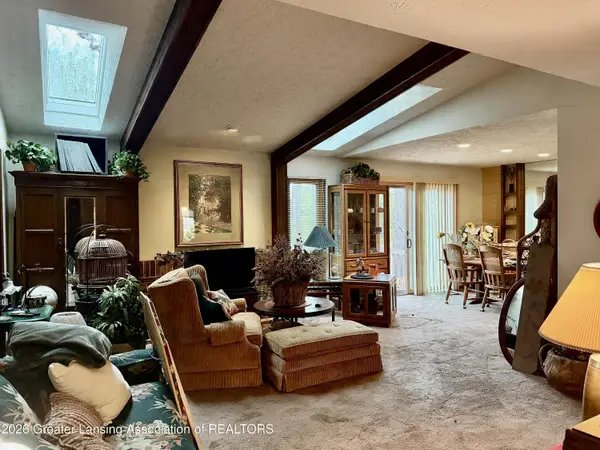 $290,000Active4 beds 3 baths3,092 sq. ft.
4416 Comanche Drive, Okemos, MI 48864
MLS# 300591Listed by: KELLER WILLIAMS REALTY LANSING - New
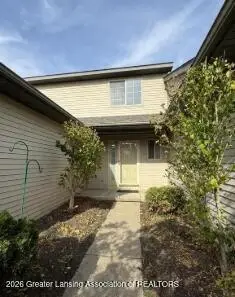 $269,900Active2 beds 3 baths1,472 sq. ft.
2314 Taos Trail, Okemos, MI 48864
MLS# 300495Listed by: 1 WORLD REALTY, LLC - Open Sun, 11am to 12:30pmNew
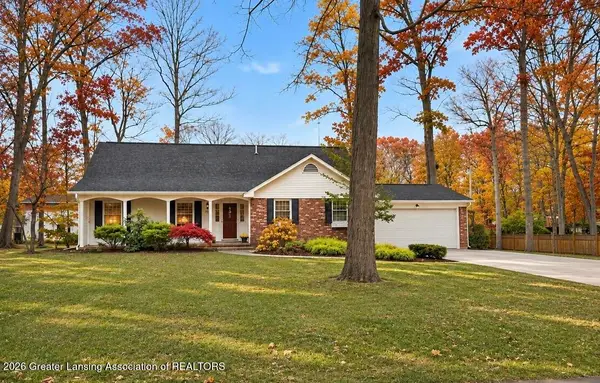 $419,900Active4 beds 3 baths2,739 sq. ft.
4350 Tacoma Circle, Okemos, MI 48864
MLS# 300438Listed by: RE/MAX REAL ESTATE PROFESSIONALS 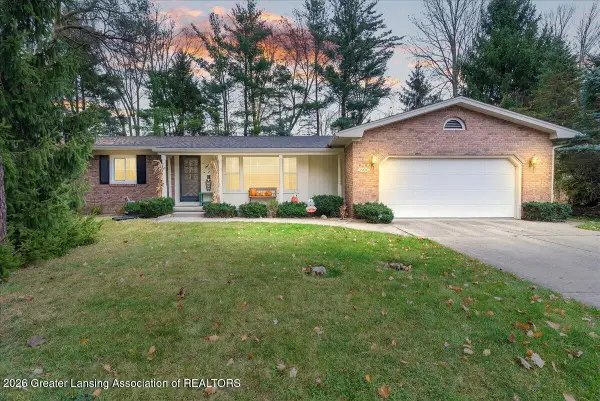 $370,000Pending3 beds 2 baths3,100 sq. ft.
3900 Sandlewood Drive, Okemos, MI 48864
MLS# 300408Listed by: KELLER WILLIAMS REALTY LANSING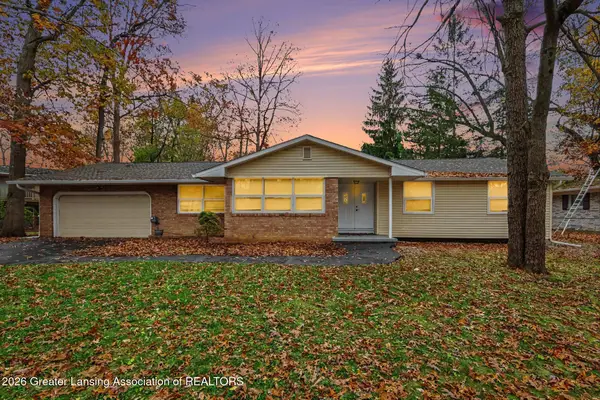 $359,000Active3 beds 3 baths3,672 sq. ft.
4422 Greenwood Drive, Okemos, MI 48864
MLS# 300371Listed by: HOME TOWNE REAL ESTATE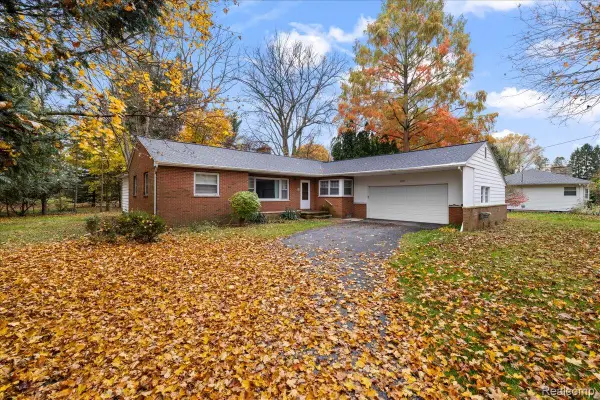 $269,000Active3 beds 2 baths1,975 sq. ft.
2277 Kewanee WAY, Okemos, MI 48864
MLS# 20261089070Listed by: 3DX REAL ESTATE-BRIGHTON
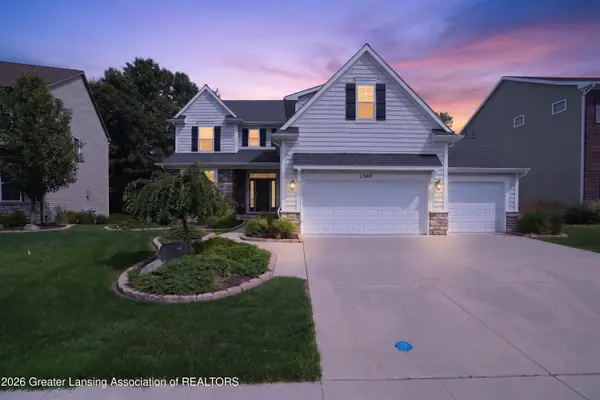 $695,000Active5 beds 4 baths3,872 sq. ft.
1389 Kalorama Way, Okemos, MI 48864
MLS# 300369Listed by: 1 WORLD REALTY, LLC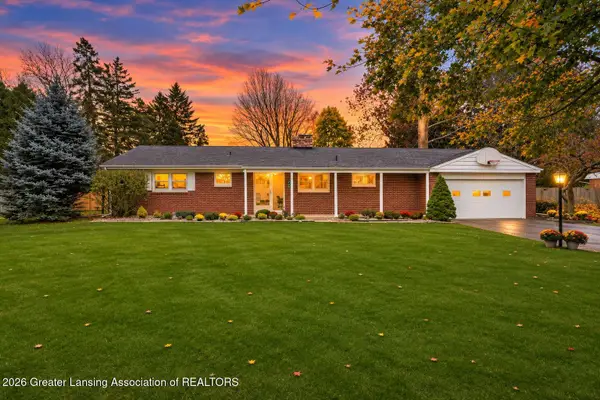 $459,900Pending4 beds 2 baths2,650 sq. ft.
2005 Lagoon Drive, Okemos, MI 48864
MLS# 300356Listed by: RE/MAX REAL ESTATE PROFESSIONALS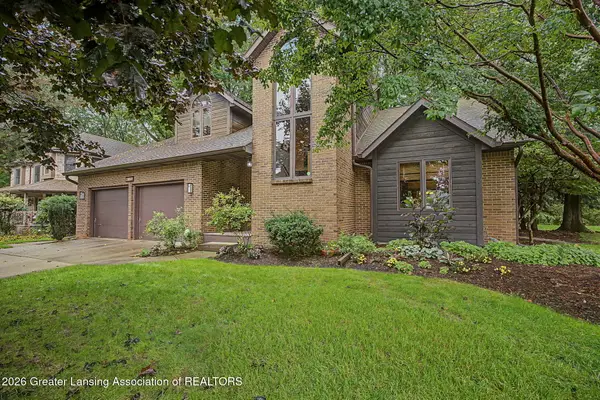 $479,900Active4 beds 3 baths2,389 sq. ft.
4001 Shoals Drive, Okemos, MI 48864
MLS# 300357Listed by: RE/MAX REAL ESTATE PROFESSIONALS


Protect your home and budget from life's surprises with an Assurant Home Warranty, backed by a partner that supports you through every step of homeownership. Explore Plans.
© 2023 - 2026 ERA Franchise Systems LLC. All rights reserved. ERA Franchise Systems LLC fully supports the principles of the Fair Housing Act and the Equal Opportunity Act. ERA, ERA Real Estate powered, and their respective logos are registered service marks of ERA Franchise Systems LLC. Each office is independently owned and operated.