
4350 Tacoma Circle, Okemos, MI 48864
Local realty services provided by:ERA Reardon Realty
4350 Tacoma Circle,Okemos, MI 48864
$419,900
- 4 Beds
- 3 Baths
- 2,739 sq. ft.
- Single family
- Active
Listed by: dominic lee, hbb realtors
Office: re/max real estate professionals
MLS#:300438
Source:MI_GLAR
Price summary
- Price:$419,900
- Price per sq. ft.:$113.09
- Monthly HOA dues:$8.33
About this home
Welcome to 4350 Tacoma Circle in desirable Okemos! This beautiful 4-bedroom, 3-bath home offers a wonderful blend of comfort, functionality, and versatility. The updated kitchen provides a welcoming space for cooking and entertaining, while the charming three-season room is perfect for relaxing and enjoying the outdoors. A dedicated office offers an ideal work-from-home setup, and the flexible floor plan provides excellent potential for an in-law suite or multigenerational living. With spacious living areas and room to accommodate a variety of lifestyles, this home has so much to offer. Don't miss your opportunity to make it yours!
Contact an agent
Home facts
- Year built:1968
- Subdivision & Development:Tacoma Hills
- Listing ID #:300438
- Added:3 day(s) ago
- Updated:November 13, 2026 at 04:49 PM
Rooms and interior
- Bedrooms:4
- Total bathrooms:3
- Full bathrooms:3
- Rooms Total:10
- Flooring:Brick, Carpet, Vinyl, Wood
- Kitchen Description:Dishwasher, Disposal, Kitchen Island, Oven, Refrigerator
- Basement Description:Full, Partially Finished
- Living area:2,739 sq. ft.
Heating and cooling
- Cooling:Central Air
- Heating:Forced Air, Heating, Natural Gas
- Central air:Yes
Structure and exterior
- Roof:Shingle
- Year built:1968
- Building area:2,739 sq. ft.
- Lot area:0.43 Acres
- Lot Features:Back Yard, Front Yard, Many Trees
- Architectural Style:Traditional
- Construction Materials:Brick, Vinyl Siding, Wood Siding
- Exterior Features:Front Porch, Patio, Rear Porch, Screened
- Foundation Description:Block
- Levels:Two
Utilities
- Water:Public, Water Connected
- Sewer:Public Sewer, Sewer Connected
Finances and disclosures
- Price:$419,900
- Price per sq. ft.:$113.09
- Tax amount:$6,664 (2025)
Features and amenities
- Appliances:Dishwasher, Disposal, Dryer, Oven, Refrigerator, Washer, Water Heater
- Laundry features:Dryer, In Basement, Washer
- Amenities:Bay Window(s), Blinds, Ceiling Fan(s), Insulated Windows, Playground, Pond Year Round, Screens
Parking
- Parking description:Driveway, Garage
New listings near 4350 Tacoma Circle
- New
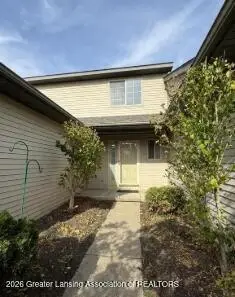 $269,900Active2 beds 3 baths1,472 sq. ft.
2314 Taos Trail, Okemos, MI 48864
MLS# 300495Listed by: 1 WORLD REALTY, LLC 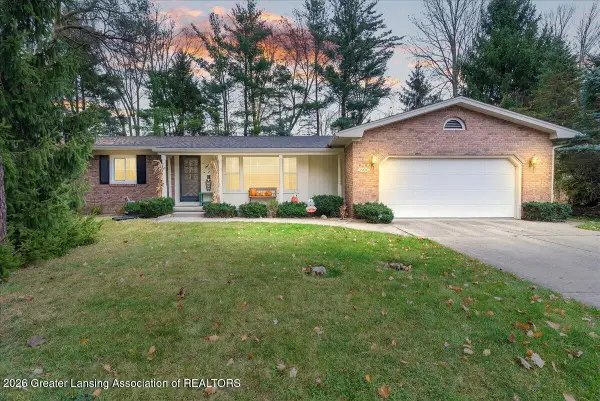 $370,000Pending3 beds 2 baths3,100 sq. ft.
3900 Sandlewood Drive, Okemos, MI 48864
MLS# 300408Listed by: KELLER WILLIAMS REALTY LANSING- New
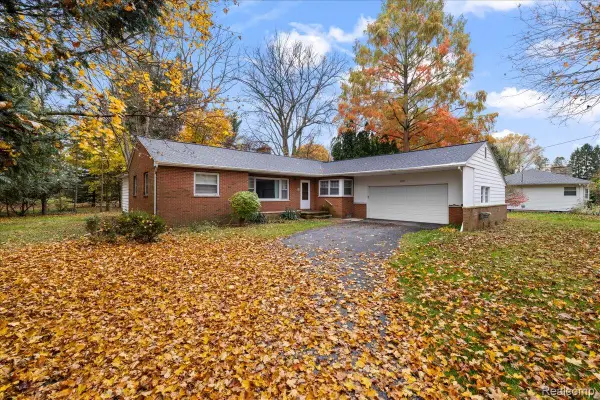 $269,000Active3 beds 2 baths1,975 sq. ft.
2277 Kewanee WAY, Okemos, MI 48864
MLS# 20261089070Listed by: 3DX REAL ESTATE-BRIGHTON
- New
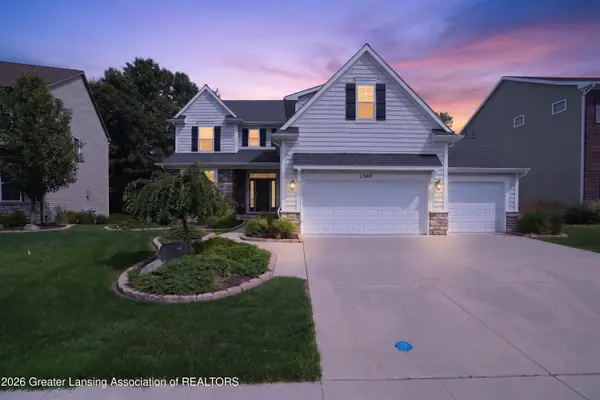 $695,000Active5 beds 4 baths3,872 sq. ft.
1389 Kalorama Way, Okemos, MI 48864
MLS# 300369Listed by: 1 WORLD REALTY, LLC 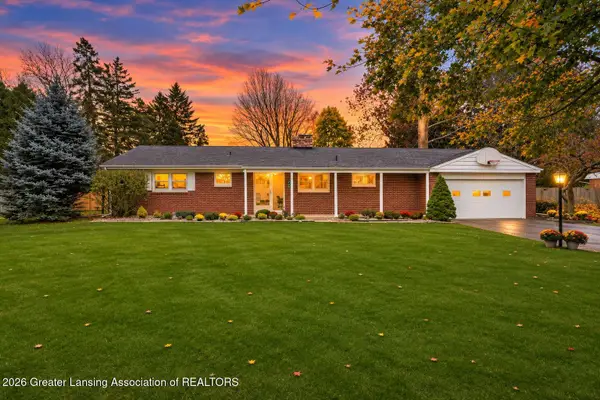 $459,900Pending4 beds 2 baths2,650 sq. ft.
2005 Lagoon Drive, Okemos, MI 48864
MLS# 300356Listed by: RE/MAX REAL ESTATE PROFESSIONALS- New
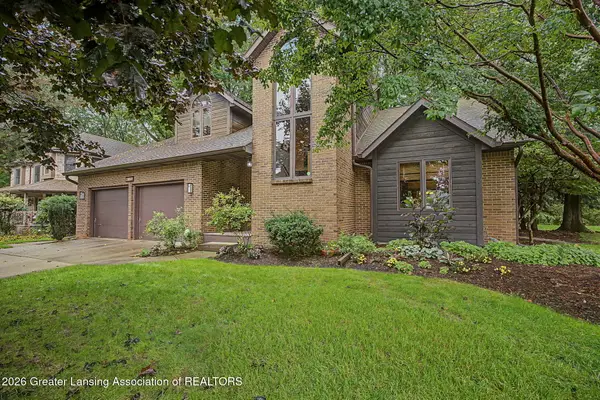 $479,900Active4 beds 3 baths2,389 sq. ft.
4001 Shoals Drive, Okemos, MI 48864
MLS# 300357Listed by: RE/MAX REAL ESTATE PROFESSIONALS 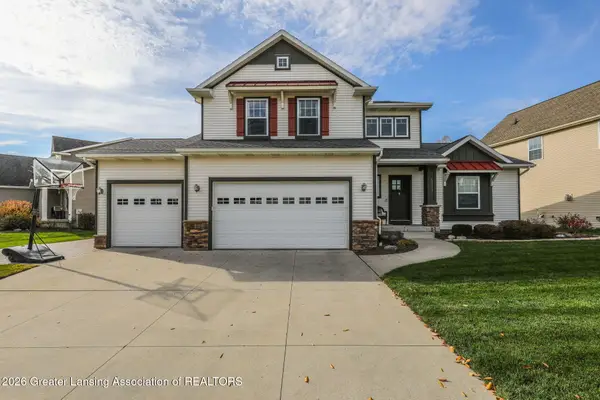 $540,000Active4 beds 4 baths2,995 sq. ft.
5117 Giesboro Lane, Okemos, MI 48864
MLS# 300301Listed by: RE/MAX REAL ESTATE PROFESSIONALS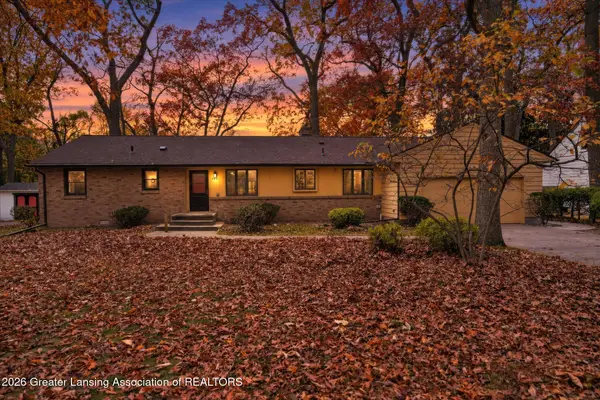 $320,000Active4 beds 2 baths2,134 sq. ft.
4531 Oakwood Drive, Okemos, MI 48864
MLS# 300282Listed by: RE/MAX REAL ESTATE PROFESSIONALS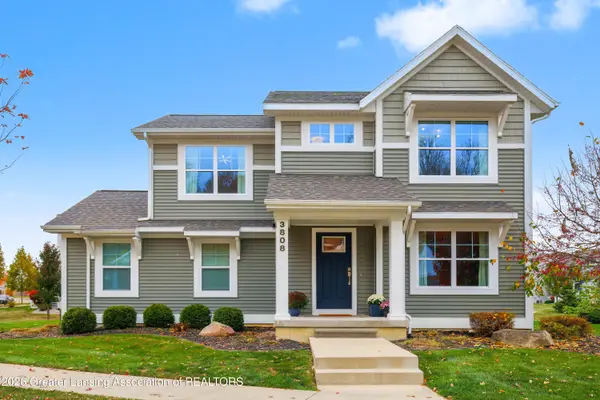 $385,000Pending4 beds 4 baths2,324 sq. ft.
3808 Fossum Lane, Okemos, MI 48864
MLS# 300265Listed by: COLDWELL BANKER PROFESSIONALS-E.L.


Protect your home and budget from life's surprises with an Assurant Home Warranty, backed by a partner that supports you through every step of homeownership. Explore Plans.
© 2023 - 2026 ERA Franchise Systems LLC. All rights reserved. ERA Franchise Systems LLC fully supports the principles of the Fair Housing Act and the Equal Opportunity Act. ERA, ERA Real Estate powered, and their respective logos are registered service marks of ERA Franchise Systems LLC. Each office is independently owned and operated.