
4531 Oakwood Drive, Okemos, MI 48864
Local realty services provided by:ERA Reardon Realty
4531 Oakwood Drive,Okemos, MI 48864
$320,000
- 4 Beds
- 2 Baths
- 2,134 sq. ft.
- Single family
- Active
Listed by: macintyre & cowen team
Office: re/max real estate professionals
MLS#:300282
Source:MI_GLAR
Price summary
- Price:$320,000
- Price per sq. ft.:$111.81
About this home
Welcome to 4531 Oakwood Drive in Okemos! This spacious 4-bedroom ranch is filled with charm, character, and room for everyone! Step inside the inviting living room featuring hardwood floors and a cozy fireplace. One of the home's highlights is the fabulous four-season room, complete with slate flooring, full insulation, heat, and wonderful views of the private backyard—perfect for year-round enjoyment! The quintessential 1950s kitchen offers a charming eat-in area, while the cozy family room features a second fireplace, built-ins, and direct access to the backyard patio. This versatile space could also serve as a formal dining room. The bedrooms are truly unique! Both the primary bedroom and a second bedroom feature spacious step-down areas that nearly double their usable space, offering endless possibilities for a home office, dressing room, sitting area, or private retreat. The beautifully remodeled full bath features granite countertops, double sinks, and a spacious shower. Hardwood floors extend throughout much of the home, and convenient motorized window blinds add a modern touch. The basement offers exciting potential for additional living space, with a fireplace already in place for a future family room. Outside, enjoy the fully fenced, private backyard, ideal for relaxing, entertaining, or simply enjoying the outdoors. Major improvements include a new roof (2024), newer furnace and central A/C, Anderson windows, and a newer water heater. A whole-home generator provides additional peace of mind. With its wonderful combination of mid-century charm, generous living spaces, and important mechanical updates, this home is ready for your personal touches to make it truly your own. Don't miss this special opportunity in Okemos!...
Contact an agent
Home facts
- Year built:1957
- Subdivision & Development:Forest Hill
- Listing ID #:300282
- Added:1 day(s) ago
- Updated:November 01, 2026 at 08:10 PM
Rooms and interior
- Bedrooms:4
- Total bathrooms:2
- Full bathrooms:1
- Half bathrooms:1
- Rooms Total:9
- Flooring:Carpet, Hardwood, Slate, Vinyl
- Dining Description:Eat-in Kitchen
- Bathrooms Description:Double Vanity
- Kitchen Description:Dishwasher, Disposal, Eat-in Kitchen, Microwave, Range, Refrigerator
- Bedroom Description:Primary Downstairs
- Basement Description:Block, Crawl Space, Partial, Sump Pump
- Living area:2,134 sq. ft.
Heating and cooling
- Cooling:Central Air
- Heating:Forced Air, Heating, Natural Gas
- Central air:Yes
Structure and exterior
- Roof:Shingle
- Year built:1957
- Building area:2,134 sq. ft.
- Lot area:0.34 Acres
- Lot Features:Back Yard, Few Trees, Front Yard
- Architectural Style:Ranch
- Construction Materials:Brick, Wood Siding
- Exterior Features:Front Porch, Patio, Rear Porch
- Foundation Description:Block
- Levels:One
Utilities
- Water:Public
- Sewer:Public Sewer
Finances and disclosures
- Price:$320,000
- Price per sq. ft.:$111.81
- Tax amount:$5,152 (2025)
Features and amenities
- Appliances:Dishwasher, Disposal, Dryer, Microwave, Range, Refrigerator, Washer, Water Heater
- Laundry features:Dryer, In Basement, Washer
- Amenities:Blinds, Bookcases, Built-in Features, Ceiling Fan(s), Double Closet, Entrance Foyer, High Speed Internet, Laminate Counters, Natural Woodwork, Skylight(s), Smart Thermostat, Solar Tube(s), Window Treatments
Parking
- Parking description:Attached, Driveway, Garage, Garage Door Opener, Paved
- Garage spaces:2
New listings near 4531 Oakwood Drive
- New
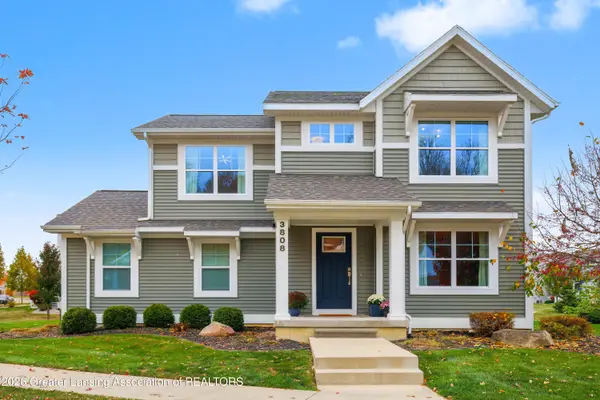 $385,000Active4 beds 4 baths2,324 sq. ft.
3808 Fossum Lane, Okemos, MI 48864
MLS# 300265Listed by: COLDWELL BANKER PROFESSIONALS-E.L. - New
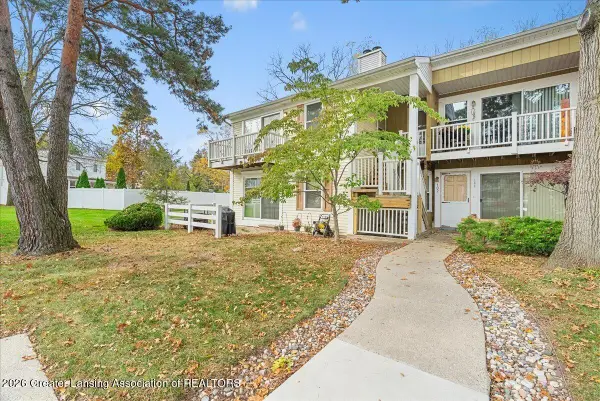 $145,000Active2 beds 2 baths880 sq. ft.
2034 Hamilton Road #201-19, Okemos, MI 48864
MLS# 300234Listed by: KW REALTY LIVING - New
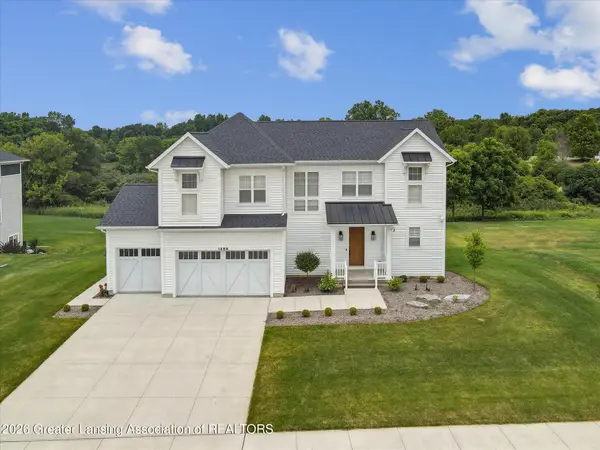 $859,900Active5 beds 5 baths3,131 sq. ft.
1488 Silverstone Way, Okemos, MI 48864
MLS# 300227Listed by: COLDWELL BANKER PROFESSIONALS -OKEMOS - Open Sun, 1 to 3pmNew
 $524,900Active4 beds 4 baths3,988 sq. ft.
4374 Heartwood Road, Okemos, MI 48864
MLS# 300189Listed by: COLDWELL BANKER PROFESSIONALS-E.L. - New
 $274,900Active3 beds 2 baths2,622 sq. ft.
4448 Greenwood Drive, Okemos, MI 48864
MLS# 300103Listed by: COLDWELL BANKER PROFESSIONALS -OKEMOS - New
 $364,500Active3 beds 2 baths1,887 sq. ft.
4161 Red Cedar Road, Okemos, MI 48864
MLS# 300085Listed by: COLDWELL BANKER PROFESSIONALS -OKEMOS  $170,000Active1.53 Acres
4103 Van Atta Road, Okemos, MI 48864
MLS# 300071Listed by: BERKSHIRE HATHAWAY HOMESERVICES $689,900Active5 beds 5 baths3,914 sq. ft.
2536 Kevern Way, Okemos, MI 48864
MLS# 300063Listed by: LAKES REALTY SERVICES, LLC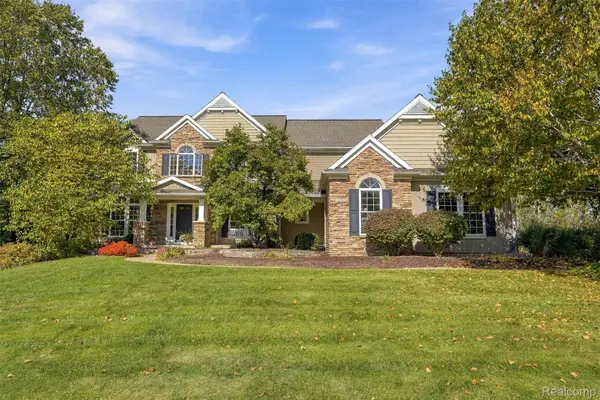 $779,900Pending5 beds 6 baths4,893 sq. ft.
2642 Loon Lane, Okemos, MI 48864
MLS# 20261080465Listed by: KW REALTY LIVINGSTON


Protect your home and budget from life's surprises with an Assurant Home Warranty, backed by a partner that supports you through every step of homeownership. Explore Plans.
© 2023 - 2026 ERA Franchise Systems LLC. All rights reserved. ERA Franchise Systems LLC fully supports the principles of the Fair Housing Act and the Equal Opportunity Act. ERA, ERA Real Estate powered, and their respective logos are registered service marks of ERA Franchise Systems LLC. Each office is independently owned and operated.