
4412 Tacoma Boulevard, Okemos, MI 48864
Local realty services provided by:ERA Reardon Realty
4412 Tacoma Boulevard,Okemos, MI 48864
$374,900
- 4 Beds
- 2 Baths
- 2,244 sq. ft.
- Single family
- Active
Listed by: macintyre & cowen team
Office: re/max real estate professionals
MLS#:296304
Source:MI_GLAR
Price summary
- Price:$374,900
- Price per sq. ft.:$126.74
- Monthly HOA dues:$16.67
About this home
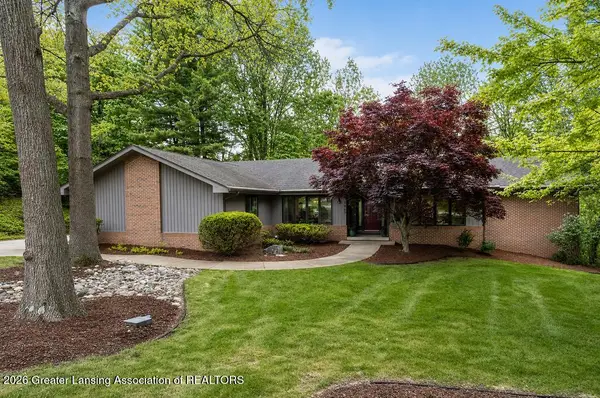
Nestled in the sought-after Tacoma Hills neighborhood and served by the award-winning Okemos School District, 4412 Tacoma Boulevard combines classic charm with thoughtful updates. The main level offers an expansive living room accented by gleaming hardwood floors, custom built-ins, and elegant crown molding. A seamless flow leads to the formal dining room with access to a covered patio—perfect for al-fresco dining and views of the park-like backyard. The updated kitchen features an island workstation, abundant cabinetry, and a new sink and faucet ensemble. A few steps down the inviting family room centers on a full-wall brick fireplace, creating a warm gathering space for game nights or relaxed conversation. The primary suite is conveniently located and includes a private full bath. Upstairs, three additional bedrooms—all with hardwood flooring—share a well-appointed second full bath. There is an all-house fan and central air conditioning. Additional highlights: Unfinished lower-level with laundry facilities, ample storage, and direct access to the 2 car garage. Mature landscaping and excellent curb appeal. Pella windows throughout the home. All outlets are grounded ( recent electrical improvement) Community amenities: a six-acre sports field and playground, fishing lagoon (ice hockey in winter), and neighborhood events such as the Easter egg hunt, Fourth of July bike parade, ice-cream social, and Christmas Eve luminaries. Meticulously maintained and rich in community spirit, this home is ready to welcome its next owners....
Contact an agent
Home facts
- Year built:1962
- Listing ID #:296304
- Added:1 day(s) ago
- Updated:May 28, 2026 at 05:58 PM
Rooms and interior
- Bedrooms:4
- Total bathrooms:2
- Full bathrooms:2
- Rooms Total:8
- Flooring:Carpet, Hardwood, Tile, Vinyl
- Kitchen Description:Dishwasher, Disposal, Kitchen Island, Range, Refrigerator
- Basement Description:Partial, Walk-Out Access
- Living area:2,244 sq. ft.
Heating and cooling
- Cooling:Attic Fan, Central Air
- Heating:Forced Air, Heating, Natural Gas
- Central air:Yes
Structure and exterior
- Roof:Shingle
- Year built:1962
- Building area:2,244 sq. ft.
- Lot area:0.33 Acres
- Lot Features:Back Yard, Few Trees, Landscaped
- Construction Materials:Aluminum Siding, Brick
- Exterior Features:Covered, Front Porch, Rear Porch
- Foundation Description:Block
- Levels:Tri-Level
Utilities
- Water:Public
- Sewer:Public Sewer
Finances and disclosures
- Price:$374,900
- Price per sq. ft.:$126.74
- Tax amount:$5,691 (2025)
Features and amenities
- Appliances:Dishwasher, Disposal, Range, Refrigerator, Water Heater
- Laundry features:In Basement
- Amenities:Bookcases, Built-in Features, Ceiling Fan(s), Crown Molding, Entrance Foyer, High Speed Internet, Laminate Counters, Playground, Pond Year Round, Recessed Lighting, Storage, Window Treatments
Parking
- Parking description:Attached, Garage Door Opener, Garage Faces Front, Paved
- Garage spaces:2
New listings near 4412 Tacoma Boulevard
- New
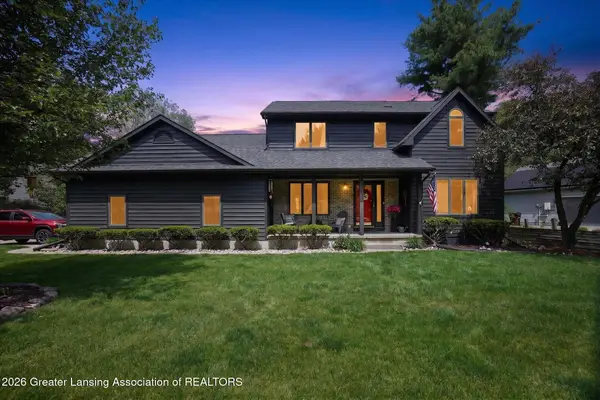 $437,000Active3 beds 3 baths2,837 sq. ft.
179 E Newman Road, Williamston, MI 48895
MLS# 296273Listed by: RE/MAX REAL ESTATE PROFESSIONALS - New
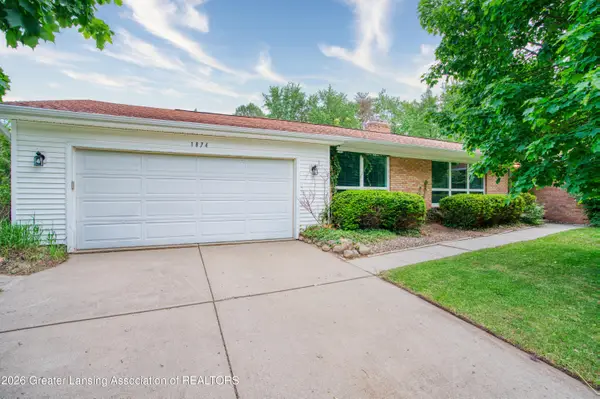 $389,999Active4 beds 4 baths3,419 sq. ft.
1874 Birchwood Drive, Okemos, MI 48864
MLS# 296230Listed by: EXP REALTY - LANSING - New
 $679,000Active5 beds 4 baths3,830 sq. ft.
1582 Maiden Lane, Okemos, MI 48864
MLS# 296215Listed by: 1 WORLD REALTY, LLC - New
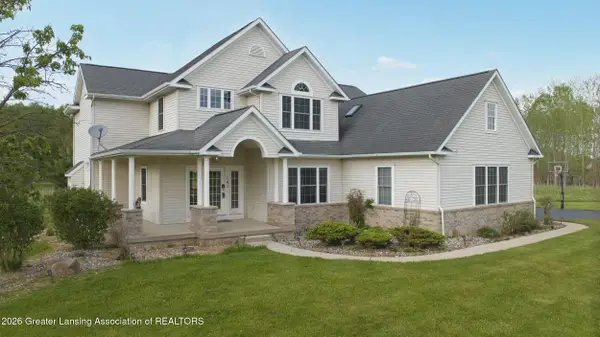 $695,000Active5 beds 5 baths4,324 sq. ft.
141 Twin Ponds Lane, Okemos, MI 48864
MLS# 296192Listed by: CENTURY 21 AFFILIATED - New
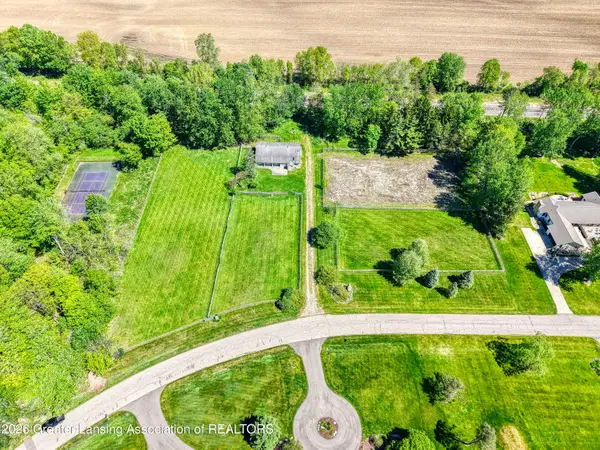 $250,000Active3.17 Acres
346 Wind N Wood Drive, Okemos, MI 48864
MLS# 296173Listed by: BERKSHIRE HATHAWAY HOMESERVICES - New
 $599,999Active5 beds 3 baths3,692 sq. ft.
3805 Viceroy Drive, Okemos, MI 48864
MLS# 296152Listed by: COLDWELL BANKER PROFESSIONALS -OKEMOS  $350,000Pending4 beds 2 baths2,220 sq. ft.
4726 Huron Hill Drive, Okemos, MI 48864
MLS# 296083Listed by: BERKSHIRE HATHAWAY HOMESERVICES- New
 $509,900Active4 beds 4 baths3,262 sq. ft.
4330 Cornell Road, Okemos, MI 48864
MLS# 296059Listed by: FIVE STAR REAL ESTATE - LANSING  $539,975Active4 beds 3 baths2,200 sq. ft.
1442 Kalorama Way, Okemos, MI 48864
MLS# 296017Listed by: 1 WORLD REALTY, LLC


Protect your home and budget from life's surprises with an Assurant Home Warranty, backed by a partner that supports you through every step of homeownership. Explore Plans.
© 2023 - 2026 ERA Franchise Systems LLC. All rights reserved. ERA Franchise Systems LLC fully supports the principles of the Fair Housing Act and the Equal Opportunity Act. ERA, ERA Real Estate powered, and their respective logos are registered service marks of ERA Franchise Systems LLC. Each office is independently owned and operated.