
179 E Newman Road, Williamston, MI 48895
Local realty services provided by:ERA Reardon Realty
179 E Newman Road,Williamston, MI 48895
$437,000
- 3 Beds
- 3 Baths
- 2,837 sq. ft.
- Single family
- Active
Listed by: scott e wheaton
Office: re/max real estate professionals
MLS#:296273
Source:MI_GLAR
Price summary
- Price:$437,000
- Price per sq. ft.:$116.97
About this home
Welcome home to this beautifully maintained 3 bedroom, 2.5 bath home tucked away on a quiet dead end street. The location is hard to beat, offering Okemos Public Schools schools and Williamstown Township taxes. This unique combination provides access to a top-rated school district while benefiting from significantly lower taxes than nearby Meridian Township. Offering the perfect blend of comfort, space, and thoughtful design, this home has been lovingly cared for and is ready for its next owners to call it home. Step inside to a warm and inviting main level featuring a functional and open layout designed for both everyday living and entertaining. The spacious living area flows seamlessly into the dining and kitchen space, while a large four seasons room extends the living space and provides the perfect spot to relax with views of the backyard and pond. Upstairs, you'll find three bedrooms, including a comfortable primary suite with lots of closet space, a view of the back yard, and a luxurious private bathroom. This level offers a thoughtful layout with generously sized secondary bedrooms, a full additional bathroom, and a comfortable sense of separation that creates a quiet retreat from the home's main gathering spaces. The partially finished lower level provides even more living space, complete with walkout access and space ideal for a family room, home office, gym, or future expansion. Outside, enjoy a beautiful, expansive yard that offers a peaceful setting while still being just a short drive to Okemos public schools, shopping, dining, and all of Williamston and Meridian Township's conveniences. This property delivers space, functional design, and location all in one exceptional package....
Contact an agent
Home facts
- Year built:1987
- Listing ID #:296273
- Added:1 day(s) ago
- Updated:May 28, 2026 at 03:10 PM
Rooms and interior
- Bedrooms:3
- Total bathrooms:3
- Full bathrooms:2
- Half bathrooms:1
- Rooms Total:15
- Flooring:Carpet, Hardwood, Tile
- Bathrooms Description:Double Vanity, Soaking Tub
- Kitchen Description:Dishwasher, Disposal, Gas Range, Microwave, Refrigerator
- Basement Description:Full, Partially Finished, Sump Pump, Walk-Out Access
- Living area:2,837 sq. ft.
Heating and cooling
- Cooling:Central Air
- Heating:Electric, Forced Air, Heating, Natural Gas
- Central air:Yes
Structure and exterior
- Roof:Shingle
- Year built:1987
- Building area:2,837 sq. ft.
- Lot area:0.65 Acres
- Lot Features:Back Yard, Front Yard, Landscaped, Native Plants, Private, Views, Waterfront
- Architectural Style:Traditional
- Construction Materials:Brick, Vinyl Siding, Wood Siding
- Exterior Features:Deck, Front Porch, Porch
- Foundation Description:Permanent
- Levels:Two
Utilities
- Water:Well
- Sewer:Septic Tank
Finances and disclosures
- Price:$437,000
- Price per sq. ft.:$116.97
- Tax amount:$6,966 (2025)
Features and amenities
- Appliances:Dishwasher, Disposal, Dryer, Gas Range, Gas Water Heater, Microwave, Refrigerator, Washer, Water Heater, Water Softener Owned
- Laundry features:Dryer, Laundry Room, Main Level, Washer
- Amenities:Ceiling Fan(s), Crown Molding, Double Pane Windows, Open Floorplan, Screens, Walk-In Closet(s), Window Treatments
Parking
- Parking description:Driveway, Garage, Garage Faces Side
- Garage spaces:2
New listings near 179 E Newman Road
- Open Sun, 2 to 4pmNew
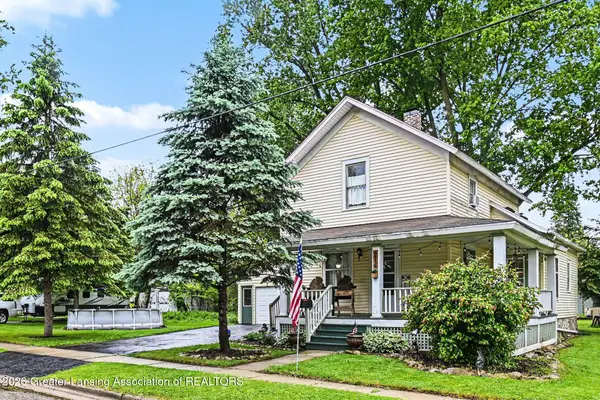 $215,000Active3 beds 3 baths1,200 sq. ft.
214 Crossman Street, Williamston, MI 48895
MLS# 296239Listed by: COLDWELL BANKER PROFESSIONALS -OKEMOS - New
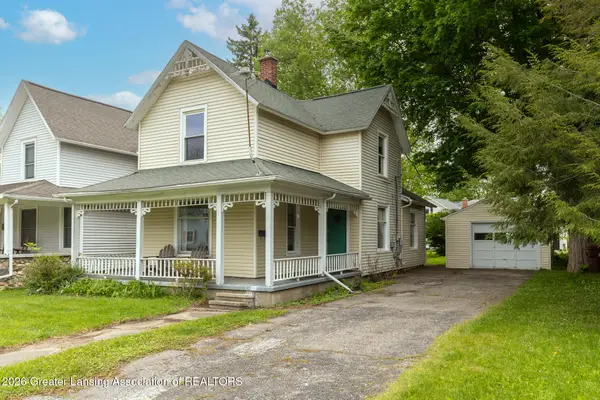 $139,000Active3 beds 2 baths1,392 sq. ft.
426 N Putnam Street, Williamston, MI 48895
MLS# 296161Listed by: KELLER WILLIAMS REALTY LANSING - New
 $174,900Active-- beds -- baths
327 E Middle Street, Williamston, MI 48895
MLS# 296075Listed by: COLDWELL BANKER PROFESSIONALS -OKEMOS 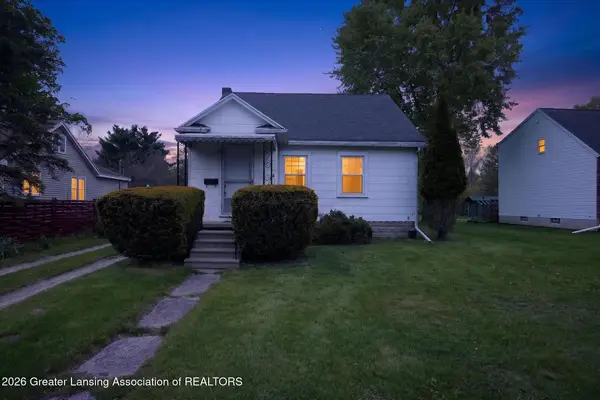 $180,000Pending3 beds 1 baths1,073 sq. ft.
501 High Street, Williamston, MI 48895
MLS# 296020Listed by: SMEAK REAL ESTATE COMPANY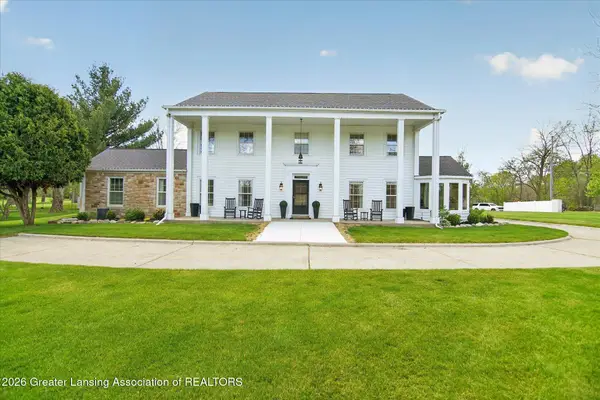 $699,000Active5 beds 4 baths5,035 sq. ft.
125 W Riverside Street, Williamston, MI 48895
MLS# 296012Listed by: RE/MAX REAL ESTATE PROFESSIONALS $340,000Pending3 beds 2 baths2,036 sq. ft.
111 Feldspar Drive, Williamston, MI 48895
MLS# 296002Listed by: RE/MAX REAL ESTATE PROFESSIONALS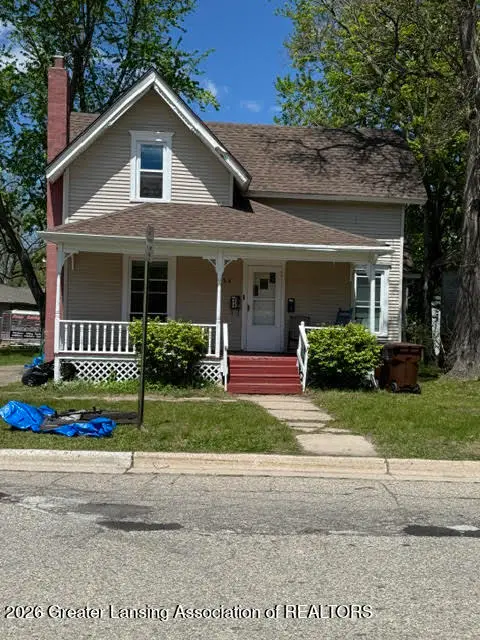 $235,000Active-- beds -- baths
124 School Street, Williamston, MI 48895
MLS# 296006Listed by: BERKSHIRE HATHAWAY HOMESERVICES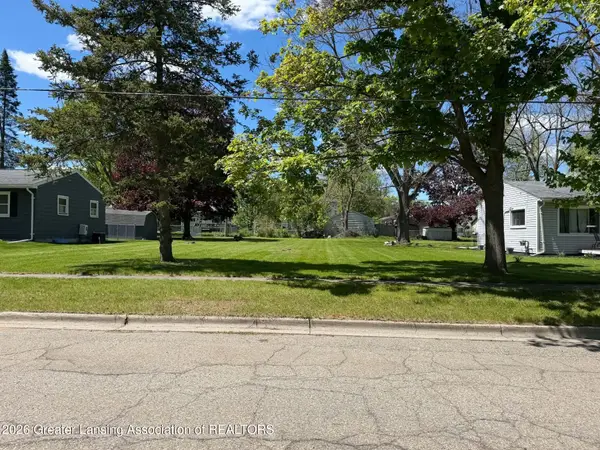 $29,000Active0.2 Acres
402 Crossman Street, Williamston, MI 48895
MLS# 296008Listed by: RE/MAX REAL ESTATE PROFESSIONALS $439,900Active3 beds 2 baths2,132 sq. ft.
614 Greencroft Court, Williamston, MI 48895
MLS# 295986Listed by: BERKSHIRE HATHAWAY HOMESERVICES


Protect your home and budget from life's surprises with an Assurant Home Warranty, backed by a partner that supports you through every step of homeownership. Explore Plans.
© 2023 - 2026 ERA Franchise Systems LLC. All rights reserved. ERA Franchise Systems LLC fully supports the principles of the Fair Housing Act and the Equal Opportunity Act. ERA, ERA Real Estate powered, and their respective logos are registered service marks of ERA Franchise Systems LLC. Each office is independently owned and operated.