
5531 Monroe Road, Olivet, MI 49076
Local realty services provided by:ERA Greater North Properties
5531 Monroe Road,Olivet, MI 49076
$1,190,000
- 4 Beds
- 4 Baths
- 3,430 sq. ft.
- Single family
- Active
Listed by: todd trowbridge jr
Office: real estate warehouse l.l.c.
MLS#:26045112
Source:MI_MICHRIC
Price summary
- Price:$1,190,000
- Price per sq. ft.:$346.94
About this home
Brand-new lakefront living on highly desirable Duck Lake! Completed at the end of 2025, this beautifully designed home was built by the licensed builder/seller as his personal residence, with a thoughtful layout and attention to detail throughout. The home features high-end cabinetry, quartz countertops, quality finishes and modern design. Enjoy approximately 60 feet of private Duck Lake frontage, with a dock and boat lift to be included in the sale. The property includes two lots—one with the home and an additional lot directly across the street featuring a large pole barn ideal for boats, vehicles, recreational toys and storage. An oversized attached two-car garage provides additional space. Duck Lake is the largest all-sports lake in the area, with a private golf course and public DNR launch nearby, plus convenient highway access. Seller will provide a credit toward completion of the primary shower and deck, giving the new owner the opportunity to finish these features to their own taste. A rare opportunity for virtually new lakefront living with exceptional amenities and storage....
Contact an agent
Home facts
- Year built:2025
- Subdivision & Development:None
- Listing ID #:26045112
- Added:10 day(s) ago
- Updated:September 06, 2026 at 03:40 PM
Rooms and interior
- Bedrooms:4
- Total bathrooms:4
- Full bathrooms:2
- Half bathrooms:2
- Rooms Total:8
- Kitchen Description:Dishwasher, Microwave, Oven, Range, Refrigerator
- Basement:Yes
- Living area:3,430 sq. ft.
Heating and cooling
- Heating:Forced Air
- Central air:Yes
Structure and exterior
- Year built:2025
- Building area:3,430 sq. ft.
- Lot area:0.25 Acres
- Lot Features:Cul-De-Sac, Recreational
- Construction Materials:Vinyl Siding
Utilities
- Water:Well
Finances and disclosures
- Price:$1,190,000
- Price per sq. ft.:$346.94
- Tax amount:$5,325 (2026)
Features and amenities
- Laundry features:Washer
Parking
- Garage:Yes
- Garage spaces:2
New listings near 5531 Monroe Road
 $849,900Active4 beds 5 baths3,300 sq. ft.
6471 Morse Drive, Olivet, MI 49076
MLS# 298751Listed by: FIVE STAR REAL ESTATE - POTTERVILLE $130,000Active2 beds 1 baths1,170 sq. ft.
22850 V Drive N, Olivet, MI 49076
MLS# 26044295Listed by: EPIQUE REALTY $185,000Active2 beds 1 baths1,312 sq. ft.
9961 Marshall Road, Olivet, MI 49076
MLS# 298566Listed by: COLDWELL BANKER PROFESSIONALS-DELTA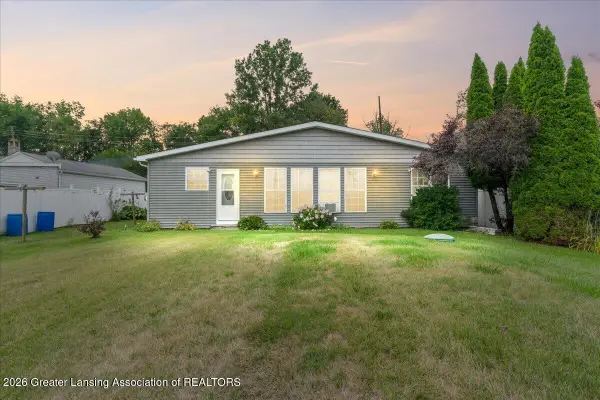 $315,000Active3 beds 1 baths1,400 sq. ft.
9819 Burco Drive, Olivet, MI 49076
MLS# 298434Listed by: KELLER WILLIAMS REALTY LANSING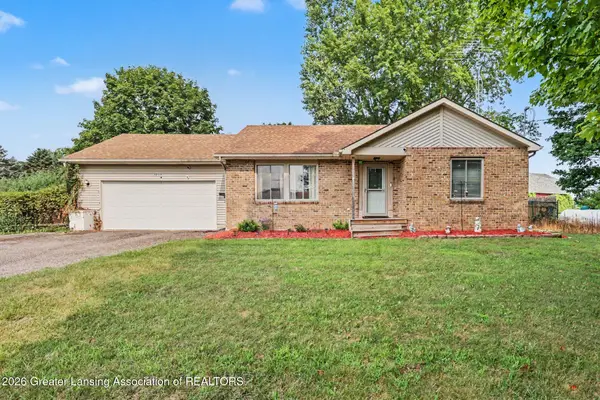 $262,900Active4 beds 2 baths2,010 sq. ft.
7030 Marshall Road, Olivet, MI 49076
MLS# 298411Listed by: RE/MAX HOMETOWN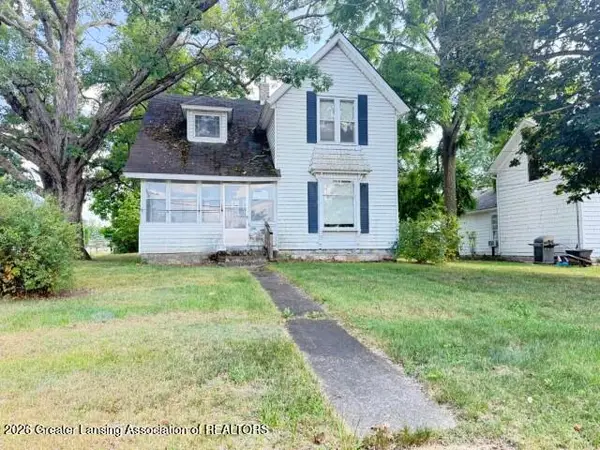 $84,900Active3 beds 2 baths1,707 sq. ft.
328 N Main Street, Olivet, MI 49076
MLS# 298321Listed by: HOWARD HANNA REAL ESTATE EXECUTIVES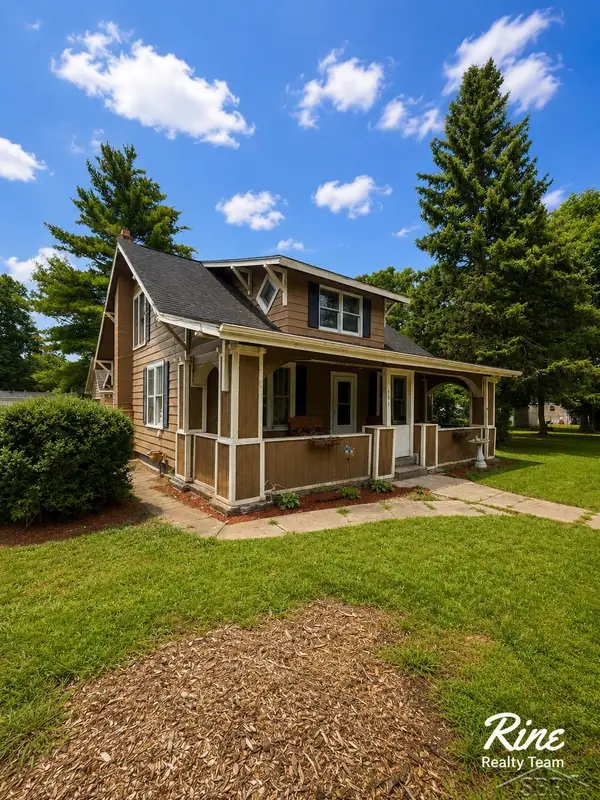 $139,900Active3 beds 2 baths2,296 sq. ft.
701 S Main ST, Olivet, MI 49076
MLS# 61050216585Listed by: FIVE STAR REAL ESTATE
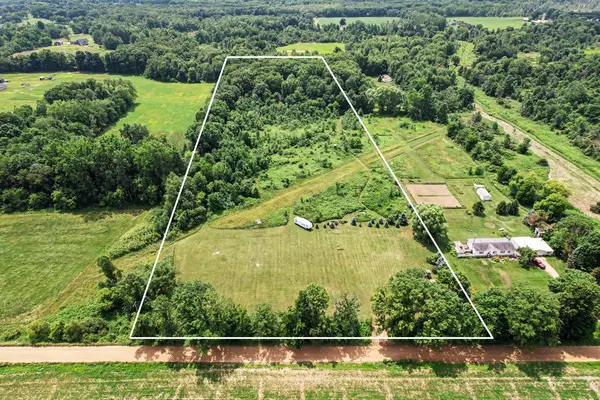 $115,000Pending11.47 Acres
V/L Hydon Highway, Olivet, MI 49076
MLS# 26035366Listed by: BERKSHIRE HATHAWAY HOMESERVICES MI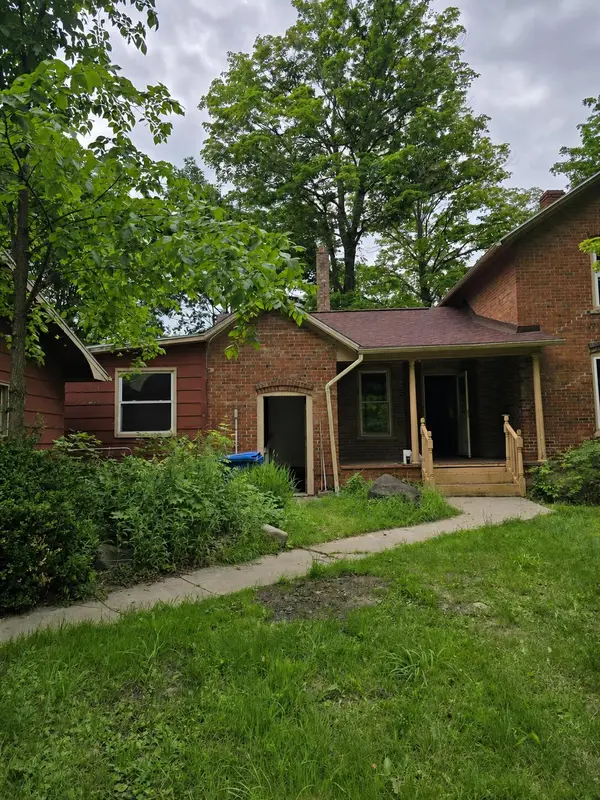 $198,500Active4 beds 2 baths1,674 sq. ft.
8733 S Cochran Avenue, Olivet, MI 49076
MLS# 26032265Listed by: REAL ESTATE WAREHOUSE L.L.C.


Protect your home and budget from life's surprises with an Assurant Home Warranty, backed by a partner that supports you through every step of homeownership. Explore Plans.
© 2023 - 2026 ERA Franchise Systems LLC. All rights reserved. ERA Franchise Systems LLC fully supports the principles of the Fair Housing Act and the Equal Opportunity Act. ERA, ERA Real Estate powered, and their respective logos are registered service marks of ERA Franchise Systems LLC. Each office is independently owned and operated.