
6471 Morse Drive, Olivet, MI 49076
Local realty services provided by:ERA Reardon Realty
6471 Morse Drive,Olivet, MI 49076
$849,900
- 4 Beds
- 5 Baths
- 3,300 sq. ft.
- Single family
- Active
Listed by: zachary soderberg
Office: five star real estate - potterville
MLS#:298751
Source:MI_GLAR
Price summary
- Price:$849,900
- Price per sq. ft.:$257.55
About this home
Duck Lake awaits! Prime location: 3,300 sq. ft. updated, remodeled lake house with a 50' steel seawall. 1300 sq.ft TimberTech deck, panoramic lake views, 3 Master Suites, 4 total bdrms, den/office spaces, 2nd-floor loft with bath, 2.5 attached finished garage, massive family room, designed for entertaining, parking for 9+ cars in the drive, updated mechanicals, new roof, windows, doors, and siding; truly a turnkey lake life awaits the lucky buyer. Proof of funds required before showing; reserved items: Olivet Schools & 40' composite dock & boat lift included. / Owner is a Licensed Real Estate Broker. ( SHOWINGS START 8/27/26 )
Contact an agent
Home facts
- Year built:1940
- Subdivision & Development:None
- Listing ID #:298751
- Added:10 day(s) ago
- Updated:September 05, 2026 at 03:54 PM
Rooms and interior
- Bedrooms:4
- Total bathrooms:5
- Full bathrooms:3
- Half bathrooms:2
- Rooms Total:12
- Flooring:Carpet, Combination, Laminate, Linoleum, Vinyl
- Dining Description:Breakfast Bar, Eat-in Kitchen
- Kitchen Description:Eat-in Kitchen, Microwave, Oven, Range, Range Hood, Refrigerator, Self Cleaning Oven
- Bedroom Description:Primary Downstairs
- Basement Description:Crawl Space, Sump Pump
- Living area:3,300 sq. ft.
Heating and cooling
- Cooling:Central Air
- Heating:Forced Air, Heating, Natural Gas
- Central air:Yes
Structure and exterior
- Roof:Shingle
- Year built:1940
- Building area:3,300 sq. ft.
- Lot area:0.11 Acres
- Lot Features:Corners Marked, Front Yard, Landscaped, Level, Rectangular Lot, Views, Waterfront
- Architectural Style:Contemporary, Traditional
- Construction Materials:Vinyl Siding
- Exterior Features:Awning(s), Deck, Rear Porch, Wrap Around
- Foundation Description:Block
- Levels:Two
Utilities
- Water:Well
- Sewer:Public Sewer, Sewer Connected
Finances and disclosures
- Price:$849,900
- Price per sq. ft.:$257.55
- Tax amount:$2,200 (2025)
Features and amenities
- Appliances:Gas Water Heater, Microwave, Oven, Range, Range Hood, Refrigerator, Self Cleaning Oven, Stainless Steel Appliance(s), Washer/Dryer, Water Heater, Water Softener
- Laundry features:Laundry Room, Washer/Dryer
- Amenities:Bookcases, Built-in Features, Ceiling Fan(s), Double Closet, Entrance Foyer, High Ceilings, High Speed Internet, Laminate Counters, Open Floorplan, Pantry, Skylight(s), Stone Counters, Storage, Walk-In Closet(s), Window Coverings
Parking
- Parking description:Additional Parking, Driveway, Floor Drain, Garage Door Opener, Garage Faces Front, Inside Entrance, Overhead Storage, Oversized, Storage
- Garage spaces:2.5
New listings near 6471 Morse Drive
- New
 $1,190,000Active4 beds 4 baths3,430 sq. ft.
5531 Monroe Road, Olivet, MI 49076
MLS# 26045112Listed by: REAL ESTATE WAREHOUSE L.L.C.  $130,000Active2 beds 1 baths1,170 sq. ft.
22850 V Drive N, Olivet, MI 49076
MLS# 26044295Listed by: EPIQUE REALTY $185,000Active2 beds 1 baths1,312 sq. ft.
9961 Marshall Road, Olivet, MI 49076
MLS# 298566Listed by: COLDWELL BANKER PROFESSIONALS-DELTA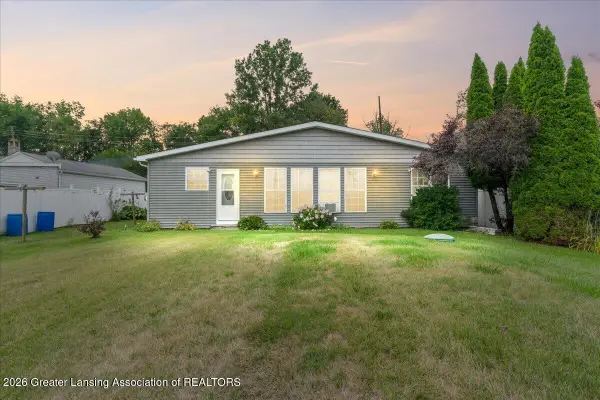 $315,000Active3 beds 1 baths1,400 sq. ft.
9819 Burco Drive, Olivet, MI 49076
MLS# 298434Listed by: KELLER WILLIAMS REALTY LANSING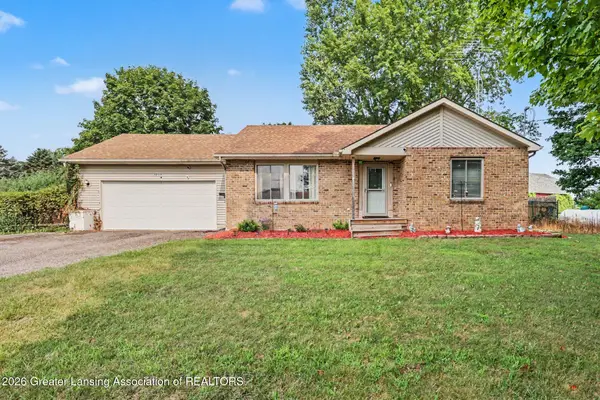 $262,900Active4 beds 2 baths2,010 sq. ft.
7030 Marshall Road, Olivet, MI 49076
MLS# 298411Listed by: RE/MAX HOMETOWN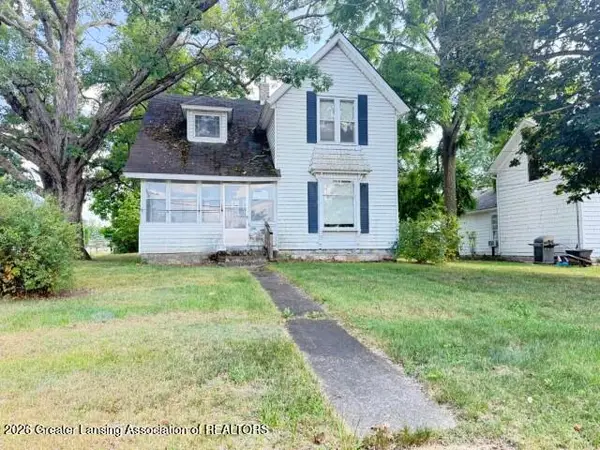 $84,900Active3 beds 2 baths1,707 sq. ft.
328 N Main Street, Olivet, MI 49076
MLS# 298321Listed by: HOWARD HANNA REAL ESTATE EXECUTIVES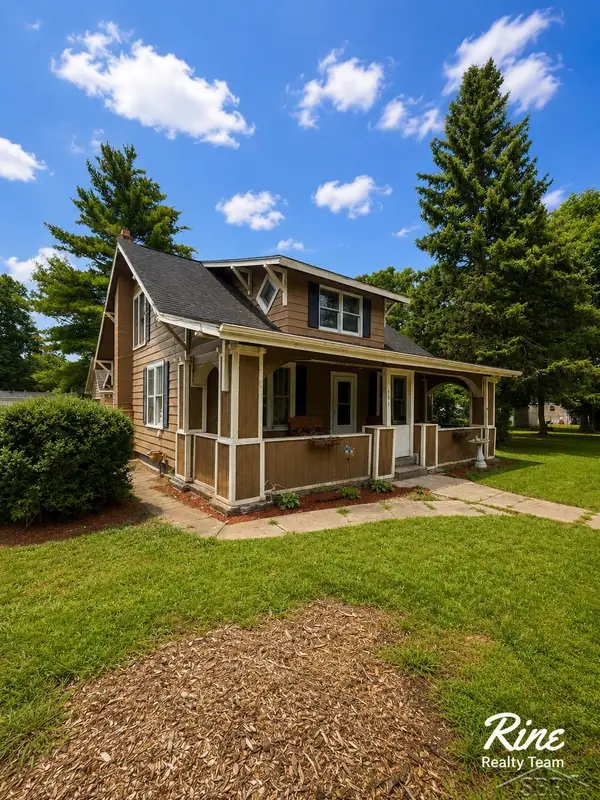 $139,900Active3 beds 2 baths2,296 sq. ft.
701 S Main ST, Olivet, MI 49076
MLS# 61050216585Listed by: FIVE STAR REAL ESTATE
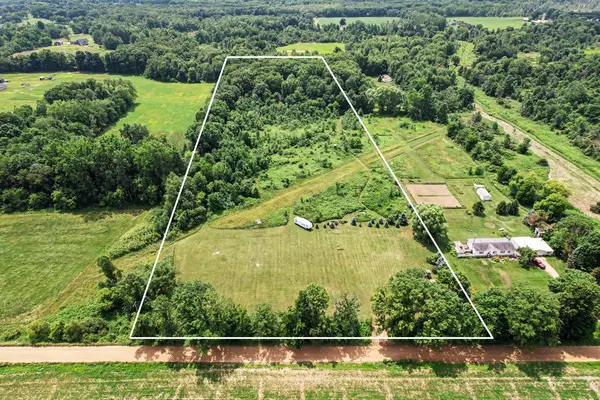 $115,000Pending11.47 Acres
V/L Hydon Highway, Olivet, MI 49076
MLS# 26035366Listed by: BERKSHIRE HATHAWAY HOMESERVICES MI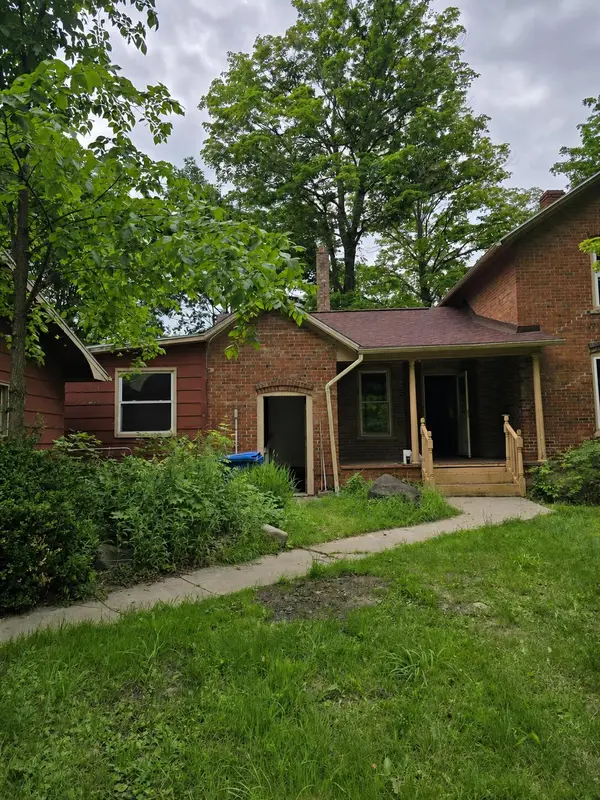 $198,500Active4 beds 2 baths1,674 sq. ft.
8733 S Cochran Avenue, Olivet, MI 49076
MLS# 26032265Listed by: REAL ESTATE WAREHOUSE L.L.C.


Protect your home and budget from life's surprises with an Assurant Home Warranty, backed by a partner that supports you through every step of homeownership. Explore Plans.
© 2023 - 2026 ERA Franchise Systems LLC. All rights reserved. ERA Franchise Systems LLC fully supports the principles of the Fair Housing Act and the Equal Opportunity Act. ERA, ERA Real Estate powered, and their respective logos are registered service marks of ERA Franchise Systems LLC. Each office is independently owned and operated.