
1620 N Michigan, Omer, MI 48749
Local realty services provided by:ERA Prime Real Estate Group
1620 N Michigan,Omer, MI 48749
$325,000
- 4 Beds
- 4 Baths
- 3,588 sq. ft.
- Single family
- Active
Listed by: ryan nagel
Office: ayre rhinehart bay realtors
MLS#:77080071709
Source:MI_REALCOMP
Price summary
- Price:$325,000
- Price per sq. ft.:$90.58
About this home
Dont miss out on this outdoor retreat, full-time home, or multi-residence investment opportunity featuring 200 feet of frontage on the Rifle River and adjoining state land! This property features a flexible floor plan that could accommodate several uses. The main home and fully finished walkout basement offer 3 bedrooms, 2.5 baths, 2 kitchens, 2 dining areas, 2 living rooms, and space for an additional bedroom or recreation area. Additionally, there is a 1,050 sq. ft. secondary suite/apartment that was finished in 2024.‚ The space boasts a kitchen with granite countertops, a living room with an LED fireplace and marble surround, 1-2 bedrooms, a bath, and a covered balcony.‚ Updates since 2023 include ceramic tile showers, luxury vinyl plank flooring, ceiling fans, some windows and doors, several appliances, bathroom and kitchen fixtures, 4 toilets, bladder tank, interior and exterior LED can lighting, 200 amp service, first floor electric panel,‚ split air unit, and much more. Outside, the main 80x12 ft. deck overlooks the beautiful winding river and a fire pit area. The property also includes a finished 2+ car garage with a workshop or storage room. Square footage is approximate. The Rifle River offers great fishing, kayaking, canoeing, and tubing. Additionally, the Saginaw Bays Walleye fishery, Saganing Eagles Landing Casino, state land for hunting and hiking, golfing, and local amenities are all nearby. The property is conveniently located less than 5 minutes from US-23 and 15 minutes from I-75....
Contact an agent
Home facts
- Year built:1968
- Subdivision & Development:.
- Listing ID #:77080071709
- Added:53 day(s) ago
- Updated:September 22, 2026 at 10:14 AM
Rooms and interior
- Bedrooms:4
- Total bathrooms:4
- Full bathrooms:3
- Half bathrooms:1
- Rooms Total:11
- Basement Description:Finished, Full, Walk-Out Access
- Living area:3,588 sq. ft.
Heating and cooling
- Cooling:Ceiling Fans, Heat Pump
- Heating:Electric, Forced Air, Heat Pump, Other Heating Source, Propane, Wall Furnace
Structure and exterior
- Year built:1968
- Building area:3,588 sq. ft.
- Lot area:1.25 Acres
- Lot Features:Adjacent to Public Land
- Architectural Style:Ranch
- Construction Materials:Stone, Vinyl Siding, Wood Siding
- Exterior Features:Balcony, Deck
- Foundation Description:Basement
- Levels:One
Utilities
- Water:Well
- Sewer:Septic Tank
Finances and disclosures
- Price:$325,000
- Price per sq. ft.:$90.58
Features and amenities
- Appliances:Dryer, Oven, Range, Refrigerator, Washer
- Amenities:Cathedral Ceilings
Parking
- Parking description:Attached, Garage, Two Car Garage
- Garage spaces:2

New listings near 1620 N Michigan
- New
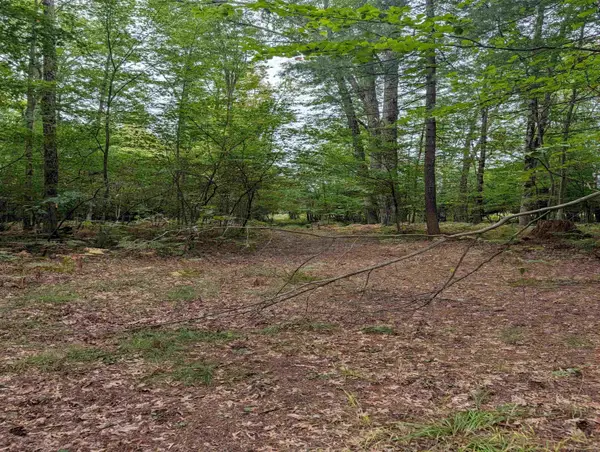 $44,500Active20 Acres
N/A W Huron, Omer, MI 48749
MLS# 77080073581Listed by: ARENAC REALTY CO., PETE STANLEY & ASSOCIATES  $23,500Active0.8 Acres
NKA N Main, Omer, MI 48749
MLS# 77080073258Listed by: WILTSE REALTY $384,900Active3 beds 3 baths2,200 sq. ft.
921 W Huron RD, Omer, MI 48749
MLS# 61050217928Listed by: REAL ESTATE ONE GREAT LAKES BAY $559,000Active156.66 Acres
NKA Washington, Omer, MI 48749
MLS# 77080070457Listed by: WILTSE REALTY $84,900Active2 beds 1 baths1,030 sq. ft.
217 Clyde, Omer, MI 48749
MLS# 77080069758Listed by: GREAT LAKE REALTY CO, LLC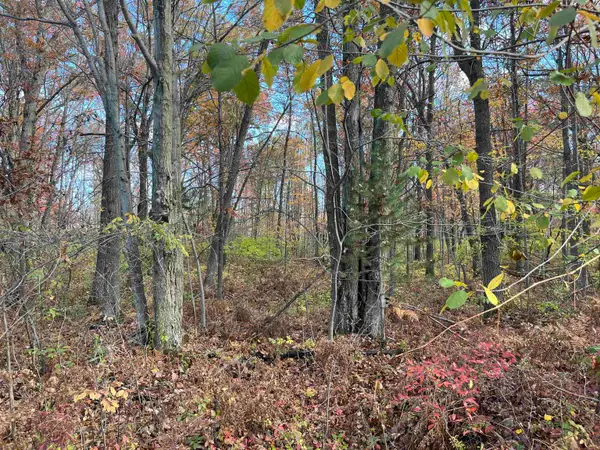 $300,000Active60 Acres
NKA Husak RD, Omer, MI 48749
MLS# 77080063123Listed by: WILTSE REALTY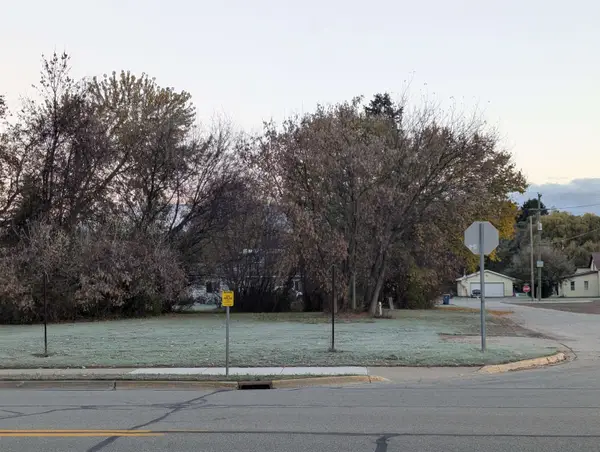 $16,900Active0.18 Acres
N/A E Center, Omer, MI 48749
MLS# 77080063162Listed by: ARENAC REALTY CO., PETE STANLEY & ASSOCIATES


Protect your home and budget from life's surprises with an Assurant Home Warranty, backed by a partner that supports you through every step of homeownership. Explore Plans.
© 2023 - 2026 ERA Franchise Systems LLC. All rights reserved. ERA Franchise Systems LLC fully supports the principles of the Fair Housing Act and the Equal Opportunity Act. ERA, ERA Real Estate powered, and their respective logos are registered service marks of ERA Franchise Systems LLC. Each office is independently owned and operated.