
921 W Huron RD, Omer, MI 48749
Local realty services provided by:ERA Prime Real Estate Group
921 W Huron RD,Omer, MI 48749
$374,900
- 3 Beds
- 3 Baths
- 2,200 sq. ft.
- Single family
- Active
Listed by: courtney revord
Office: real estate one great lakes bay
MLS#:61050217928
Source:MI_REALCOMP
Price summary
- Price:$374,900
- Price per sq. ft.:$170.41
About this home
Welcome home to your own backyard paradise! Sitting on just over 2.5 acres, step inside this beautifully maintained 3-bedroom, 2.5-bath home and be welcomed by a beautiful foyer that leads into the home's spacious kitchen and dining area-the heart of the home. The large basement is thoughtfully divided, offering extensive storage on one side and unfinished flex space on the other that's ready to become a 4th bedroom, family room, office- possibilities are endless! Step outside on your gracious back deck and discover endless opportunities for fun and relaxation. Enjoy sunny afternoons in the 28-foot above-ground pool, challenge friends on the basketball court, set up a volleyball tournament, or unwind while picking fresh fruit from the property's fruit trees and grapevine. Adventure is right around the corner with the Rifle River located less than one mile away, making fishing, kayaking, tubing, and canoeing easily accessible. Need to run errands or enjoy a night out? You're only about 30 minutes from Tawas City and East Tawas for shopping, restaurants, and Lake Huron beaches, and approximately 40 minutes from Bay City for even more dining, entertainment, and retail options. If you've been dreaming of more space, more privacy, and more ways to enjoy life at home, this property delivers!...
Contact an agent
Home facts
- Year built:2001
- Subdivision & Development:N/A
- Listing ID #:61050217928
- Added:50 day(s) ago
- Updated:September 30, 2026 at 10:32 AM
Rooms and interior
- Bedrooms:3
- Total bathrooms:3
- Full bathrooms:2
- Half bathrooms:1
- Rooms Total:4
- Living area:2,200 sq. ft.
Heating and cooling
- Cooling:Central Air
- Heating:Forced Air, Natural Gas
Structure and exterior
- Year built:2001
- Building area:2,200 sq. ft.
- Lot area:2.53 Acres
- Architectural Style:Cape Cod
- Construction Materials:Vinyl Siding
- Foundation Description:Basement
- Levels:Two
Utilities
- Water:Well
- Sewer:Septic Tank
Finances and disclosures
- Price:$374,900
- Price per sq. ft.:$170.41
- Tax amount:$2,483
Parking
- Parking description:Attached, Two Car Garage
- Garage spaces:2

New listings near 921 W Huron RD
- New
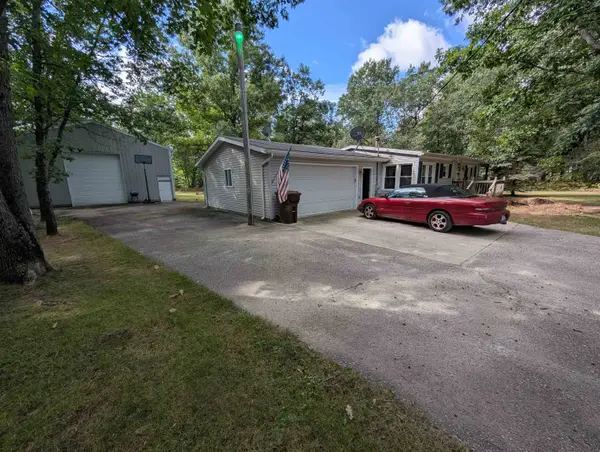 $209,000Active3 beds 2 baths1,092 sq. ft.
4475 Jose RD, Omer, MI 48749
MLS# 77080073874Listed by: EXP REALTY 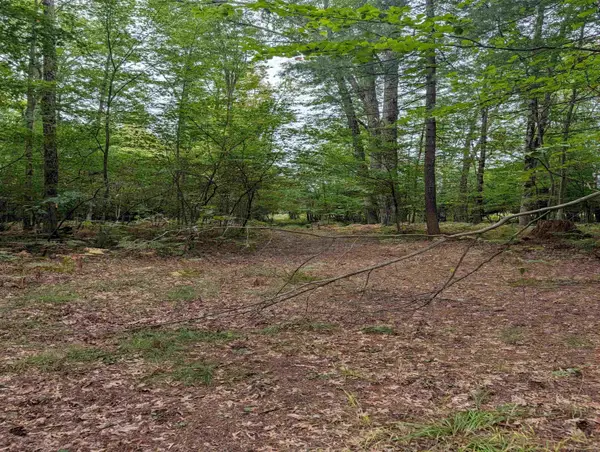 $44,500Active20 Acres
N/A W Huron, Omer, MI 48749
MLS# 77080073581Listed by: ARENAC REALTY CO., PETE STANLEY & ASSOCIATES $23,500Active0.8 Acres
NKA N Main, Omer, MI 48749
MLS# 77080073258Listed by: WILTSE REALTY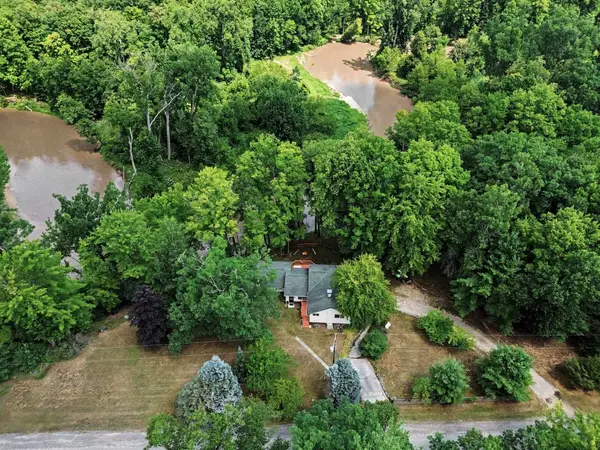 $325,000Active4 beds 4 baths3,588 sq. ft.
1620 N Michigan, Omer, MI 48749
MLS# 77080071709Listed by: AYRE RHINEHART BAY REALTORS $559,000Active156.66 Acres
NKA Washington, Omer, MI 48749
MLS# 77080070457Listed by: WILTSE REALTY $84,900Active2 beds 1 baths1,030 sq. ft.
217 Clyde, Omer, MI 48749
MLS# 77080069758Listed by: GREAT LAKE REALTY CO, LLC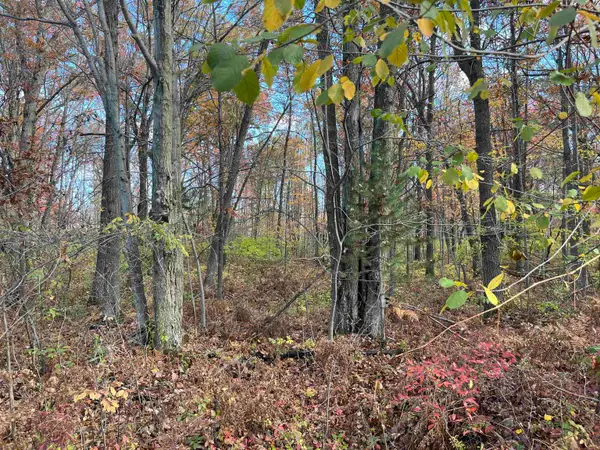 $300,000Active60 Acres
NKA Husak RD, Omer, MI 48749
MLS# 77080063123Listed by: WILTSE REALTY $16,900Active0.18 Acres
N/A E Center, Omer, MI 48749
MLS# 77080063162Listed by: ARENAC REALTY CO., PETE STANLEY & ASSOCIATES


Protect your home and budget from life's surprises with an Assurant Home Warranty, backed by a partner that supports you through every step of homeownership. Explore Plans.
© 2023 - 2026 ERA Franchise Systems LLC. All rights reserved. ERA Franchise Systems LLC fully supports the principles of the Fair Housing Act and the Equal Opportunity Act. ERA, ERA Real Estate powered, and their respective logos are registered service marks of ERA Franchise Systems LLC. Each office is independently owned and operated.