
424 S Michigan, Omer, MI 48749
Local realty services provided by:ERA Prime Real Estate Group
424 S Michigan,Omer, MI 48749
$199,000
- 3 Beds
- 2 Baths
- 1,360 sq. ft.
- Single family
- Active
Listed by: charity lincoln
Office: arenac realty co., pete stanley & associates
MLS#:77080075244
Source:MI_REALCOMP
Price summary
- Price:$199,000
- Price per sq. ft.:$146.32
About this home
Ranch home that has been well maintained by the Original Owners. Interior features a natural gas stove, cove dining room ceiling, hardwood flooring, kitchen storage, walk-in showers, and an 1040 sf partially finished basement with a bedroom, 3/4 bath, family room, and laundry area. Other amenities include a generac generator, 24x24 2 car detached garage with concrete approach and paved driveway, 24x40 pole building. Property is located in the City of Omer, Rifle River Public Access nearby, State Land down the road. Selling Agent is related to Seller.
Contact an agent
Home facts
- Year built:1958
- Subdivision & Development:NONE
- Listing ID #:77080075244
- Added:6 day(s) ago
- Updated:November 15, 2026 at 12:59 AM
Rooms and interior
- Bedrooms:3
- Total bathrooms:2
- Full bathrooms:2
- Rooms Total:7
- Basement Description:Block, Interior Entry, Partial, Partially Finished
- Living area:1,360 sq. ft.
Heating and cooling
- Cooling:Ceiling Fans
- Heating:Baseboard, Hot Water, Natural Gas
Structure and exterior
- Year built:1958
- Building area:1,360 sq. ft.
- Lot area:4 Acres
- Architectural Style:Ranch
- Construction Materials:Vinyl Siding
- Exterior Features:Patio, Porch
- Foundation Description:Basement, Block, Crawl Space
- Levels:One
Utilities
- Water:Public
- Sewer:Septic Tank
Finances and disclosures
- Price:$199,000
- Price per sq. ft.:$146.32
- Tax amount:$1,446
Features and amenities
- Appliances:Dryer, Microwave, Refrigerator, Washer
Parking
- Parking description:Detached, Garage, Two Car Garage
- Garage spaces:2

New listings near 424 S Michigan
- New
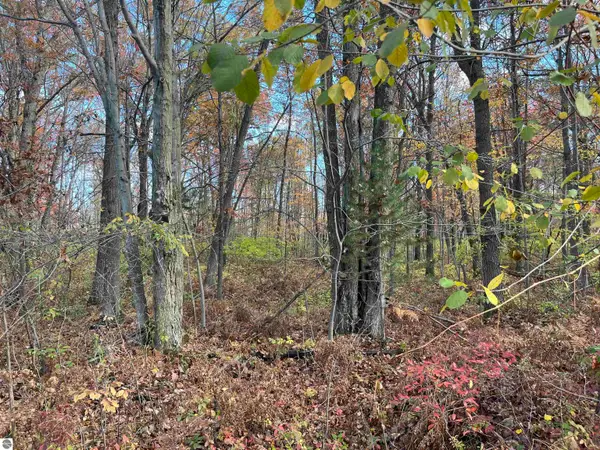 $216,000Active60 Acres
NKA Husak Road, Omer, MI 48749
MLS# 1939895Listed by: WILTSE REALTY - New
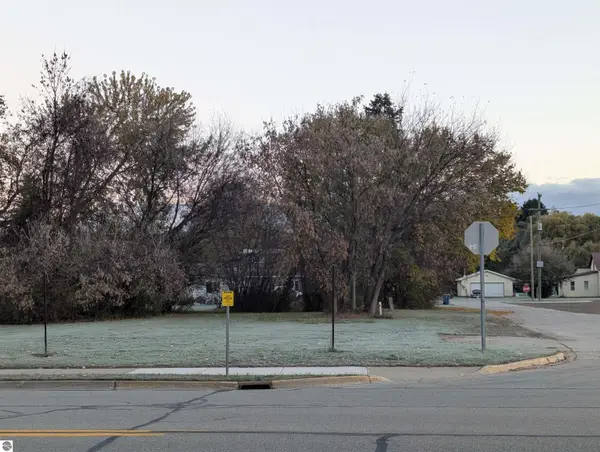 $16,900Active0.18 Acres
N/A E Center, Omer, MI 48749
MLS# 1939934Listed by: ARENAC REALTY CO., PETE STANLEY & ASSOCIATES - New
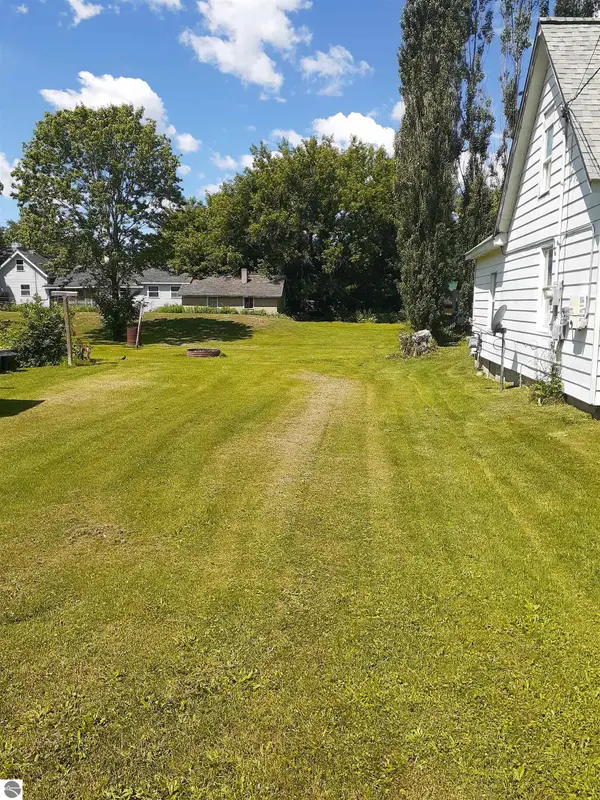 $84,900Active2 beds 1 baths1,030 sq. ft.
217 Clyde Street, Omer, MI 48749
MLS# 1946671Listed by: GREAT LAKE REALTY CO, LLC - New
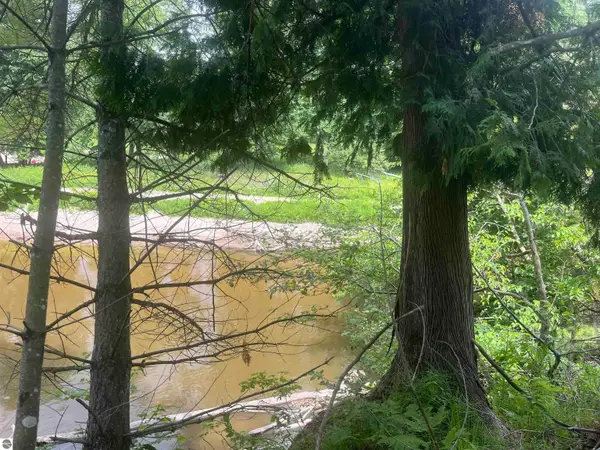 $559,000Active156.66 Acres
NKA Washington Road, Omer, MI 48749
MLS# 1947386Listed by: WILTSE REALTY - New
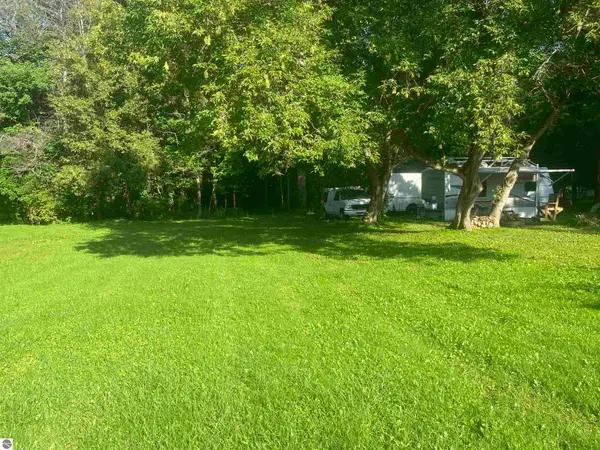 $18,500Active0.8 Acres
NKA N Main Street, Omer, MI 48749
MLS# 1950241Listed by: WILTSE REALTY - New
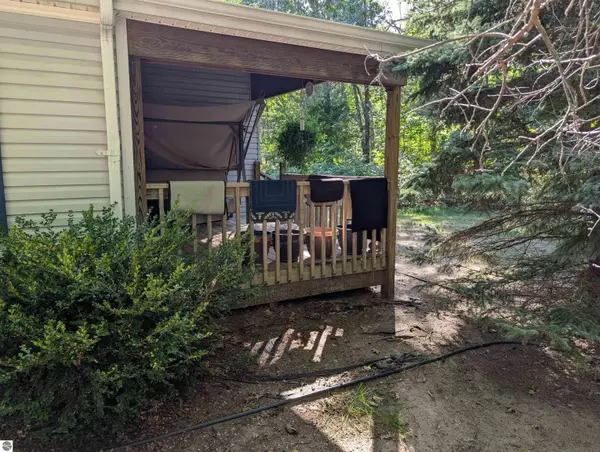 $209,000Active3 beds 2 baths1,092 sq. ft.
4475 Jose Road, Omer, MI 48749
MLS# 1950899Listed by: EXP REALTY 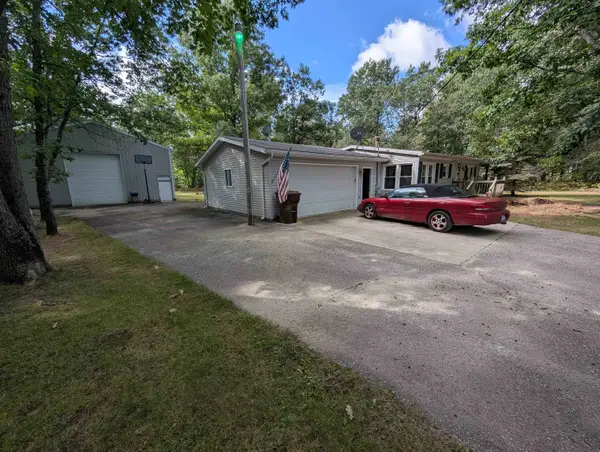 $209,000Active3 beds 2 baths1,092 sq. ft.
4475 Jose RD, Omer, MI 48749
MLS# 77080073874Listed by: EXP REALTY $18,500Active0.8 Acres
NKA N Main, Omer, MI 48749
MLS# 77080073258Listed by: WILTSE REALTY $360,000Active3 beds 3 baths2,200 sq. ft.
921 W Huron RD, Omer, MI 48749
MLS# 61050217928Listed by: REAL ESTATE ONE GREAT LAKES BAY


Protect your home and budget from life's surprises with an Assurant Home Warranty, backed by a partner that supports you through every step of homeownership. Explore Plans.
© 2023 - 2026 ERA Franchise Systems LLC. All rights reserved. ERA Franchise Systems LLC fully supports the principles of the Fair Housing Act and the Equal Opportunity Act. ERA, ERA Real Estate powered, and their respective logos are registered service marks of ERA Franchise Systems LLC. Each office is independently owned and operated.