
12493 Lakeview Road, Onekama, MI 49614
Local realty services provided by:ERA Prime Real Estate Group
12493 Lakeview Road,Bearlake, MI 49614
$1,600,000
- 3 Beds
- 3 Baths
- 2,804 sq. ft.
- Single family
- Active
Listed by: margie zaccanelli
Office: re/max bayshore manistee
MLS#:67026047141
Source:MI_REALCOMP
Price summary
- Price:$1,600,000
- Price per sq. ft.:$534.76
About this home
PIERPORT! Low Bluff frontage! Amazing architectural details in this "Craftsman-inspired," year round, Lake Michigan Cottage. Built in 2014 & like new! 24x32 roof top deck for unforgettable entertaining. Overlook the everchanging Lake Michigan, sunsets & your 55' of lake frontage. Quality is evident in Mahogany wainscoting, pine flooring, handcrafted pine cabinetry, Motawi tile backsplash & fireplace surround, impressive lighting & gorgeous "Marvin" wood paned windows throughout. 2 bedrooms on main level, 3rd bedroom/craft room on walkout level plus a loft with half bath (and balcony!) that could be a sleeping loft, studio or additional living space. Lower level family room. Heated tile floors, speakers throughout, Generac generator, snow melt sidewalk & garage apron. Home is across a quiet, paved, dead end street from the beach lot w/newer steel seawall. 24x32 garage is drywalled, insulated, has hot & cold water, heated floor & striking mahogany carriage doors that open out, not up!
Contact an agent
Home facts
- Year built:2014
- Listing ID #:67026047141
- Added:2 day(s) ago
- Updated:September 07, 2026 at 10:26 AM
Rooms and interior
- Bedrooms:3
- Total bathrooms:3
- Full bathrooms:2
- Half bathrooms:1
- Rooms Total:6
- Flooring:Tile, Wood
- Basement Description:Full, Walk-Out Access
- Living area:2,804 sq. ft.
Heating and cooling
- Cooling:Ceiling Fans, Central Air
- Heating:Forced Air, Natural Gas
Structure and exterior
- Year built:2014
- Building area:2,804 sq. ft.
- Lot area:0.9 Acres
- Lot Features:Hilly Ravine, Wooded
- Architectural Style:Craftsman
- Construction Materials:Wood Siding
- Exterior Features:Balcony, Deck
- Foundation Description:Basement
Utilities
- Water:Well
- Sewer:Septic Tank
Finances and disclosures
- Price:$1,600,000
- Price per sq. ft.:$534.76
- Tax amount:$20,696
Features and amenities
- Appliances:Dishwasher, Dryer, Microwave, Oven, Range, Refrigerator, Washer
- Laundry features:Laundry Room, Lower Level
- Amenities:Window Treatments
Parking
- Parking description:Detached, Garage Door Opener, Paved
- Garage spaces:2

New listings near 12493 Lakeview Road
- New
 $399,900Active3 beds 2 baths1,472 sq. ft.
7026 Farr Road, Onekama, MI 49675
MLS# 26047299Listed by: CENTURY 21 NORTHLAND 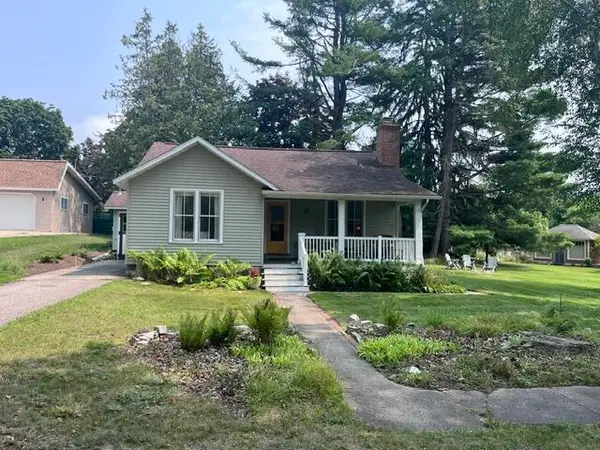 $299,000Active3 beds 1 baths1,326 sq. ft.
8497 Mill Street, Onekama, MI 49675
MLS# 26043323Listed by: COLDWELL BANKER SCHMIDT - ONEKAMA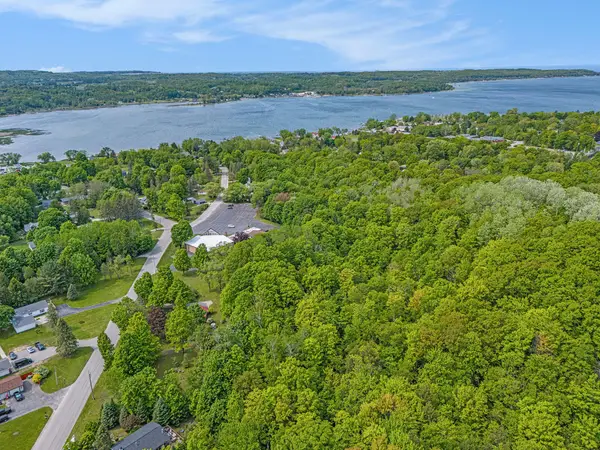 $295,000Active8 Acres
8 ACRES, Third Street, Onekama, MI 49675
MLS# 26043188Listed by: COLDWELL BANKER ALM REALTY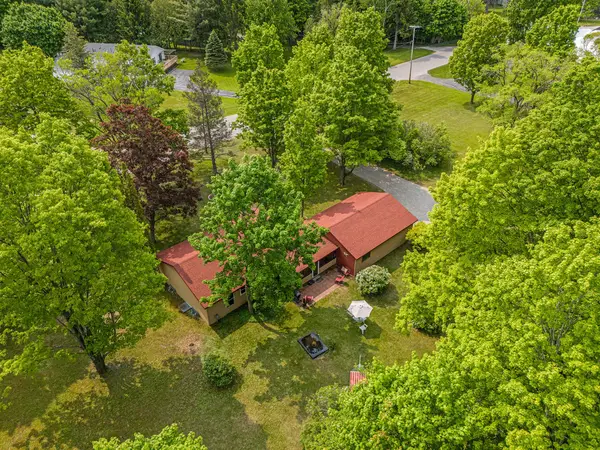 $695,000Active3 beds 2 baths1,331 sq. ft.
8424 3rd Street, Onekama, MI 49675
MLS# 26043191Listed by: COLDWELL BANKER ALM REALTY $18,000Active1.43 Acres
0 Seymour, Onekama, MI 49675
MLS# 78080072361Listed by: REO-TCBEULAH-FRANKFORT-233027 $30,000Active1.48 Acres
V/L 1.48AC Kerry Road, Onekama, MI 49675
MLS# 201842050Listed by: REAL ESTATE ONE OF GAYLORD $30,000Active1.48 Acres
Kerry, Onekama, MI 49675
MLS# 78080072140Listed by: REAL ESTATE ONE GAYLORD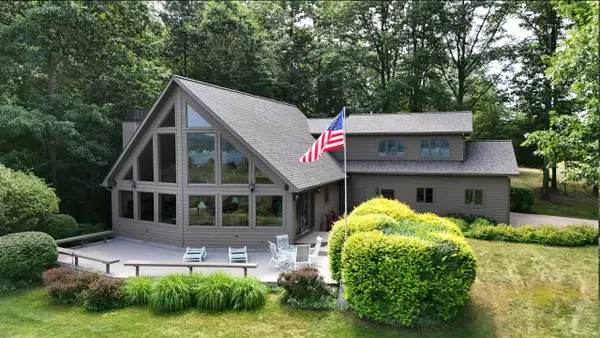 $1,175,000Active3 beds 5 baths2,700 sq. ft.
4821 Crescent Beach Road, Onekama, MI 49675
MLS# 26040463Listed by: CENTURY 21 NORTHLAND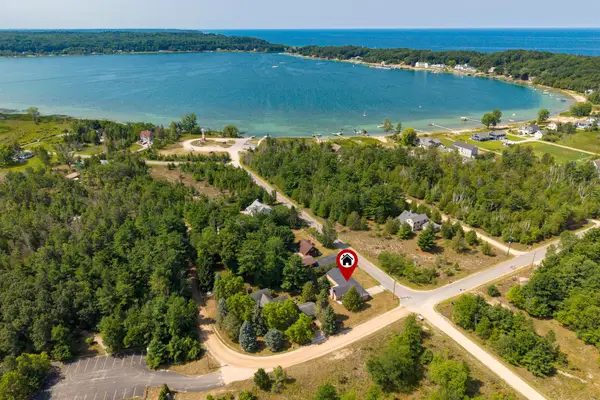 $395,000Active3 beds 1 baths1,540 sq. ft.
8807 Lake Park Drive, Onekama, MI 49675
MLS# 67026039980Listed by: RE/MAX BAYSHORE MANISTEE


Protect your home and budget from life's surprises with an Assurant Home Warranty, backed by a partner that supports you through every step of homeownership. Explore Plans.
© 2023 - 2026 ERA Franchise Systems LLC. All rights reserved. ERA Franchise Systems LLC fully supports the principles of the Fair Housing Act and the Equal Opportunity Act. ERA, ERA Real Estate powered, and their respective logos are registered service marks of ERA Franchise Systems LLC. Each office is independently owned and operated.