
342 N Main ST, Onsted, MI 49265
Local realty services provided by:ERA Prime Real Estate Group
342 N Main ST,Onsted, MI 49265
- 4 Beds
- 2 Baths
- - sq. ft.
- Single family
- Sold
Listed by: amy j shaw
Office: goedert real estate - adr
MLS#:56050209191
Source:MI_REALCOMP
Sorry, we are unable to map this address
Price summary
- Price:
About this home
This solid 4-bedroom, 2-bath home has the kind of character and space that is hard to find. From the hardwood trim to the large windows that fill the home with natural light, there is a warm and welcoming feel throughout. The formal dining room offers a great space for family dinners, holidays, and entertaining, while the main floor bedroom adds flexibility for guests, an office, or everyday convenience. Outside, you will appreciate the covered front porch, large backyard, paved driveway, and attached 2-car garage. A whole house generator is also included for added peace of mind. The home could use some cosmetic updates, but it has been well cared for and has strong bones. If you are looking for a home with charm, space, and the opportunity to make it your own, this one is worth a look.
Contact an agent
Home facts
- Year built:1890
- Subdivision & Development:NONE
- Listing ID #:56050209191
- Added:100 day(s) ago
- Updated:September 06, 2026 at 07:06 AM
Rooms and interior
- Bedrooms:4
- Total bathrooms:2
- Full bathrooms:2
- Rooms Total:8
- Basement Description:Sump Pump
Heating and cooling
- Cooling:Ceiling Fans, Central Air
- Heating:Forced Air, Natural Gas
Structure and exterior
- Year built:1890
- Lot Features:City Lot, Main Street
- Architectural Style:Traditional
- Construction Materials:Aluminum Siding
- Exterior Features:Patio, Porch
- Foundation Description:Basement, Stone
- Levels:Two
Utilities
- Water:Public
- Sewer:Public Sewer
Finances and disclosures
- Price:
- Tax amount:$2,018
Features and amenities
- Appliances:Dryer, Microwave, Oven, Range, Refrigerator, Washer, Water Softener Owned
Parking
- Parking description:Attached, Garage, Two Car Garage
- Garage spaces:2

New listings near 342 N Main ST
- New
 $59,900Active1.49 Acres
8242 O'dowling Drive, Onsted, MI 49265
MLS# 26047250Listed by: RE/MAX IRISH HILLS REALTY - New
 $415,000Active4 beds 3 baths2,127 sq. ft.
7496 Kingsley DR, Onsted, MI 49265
MLS# 56050220885Listed by: HOWARD HANNA REAL ESTATE SERVICES-TECUMSEH - New
 $339,900Active3 beds 2 baths1,676 sq. ft.
7455 Norfolk Drive, Onsted, MI 49265
MLS# 55026047013Listed by: FIVE STAR REAL ESTATE-JACKSON - New
 $1,079,000Active4 beds 4 baths5,574 sq. ft.
8609 Odowling, Onsted, MI 49265
MLS# 20261070328Listed by: OWN IT REALTY - New
 $164,900Active1.15 Acres
0 Castlebar Lane #Lot 22, Onsted, MI 49265
MLS# 26046396Listed by: HOWARD HANNA REAL ESTATE SERVICES - New
 $789,000Active4 beds 3 baths3,936 sq. ft.
7601 Stonehedge Drive, Onsted, MI 49265
MLS# 81026045917Listed by: RE/MAX PLATINUM - New
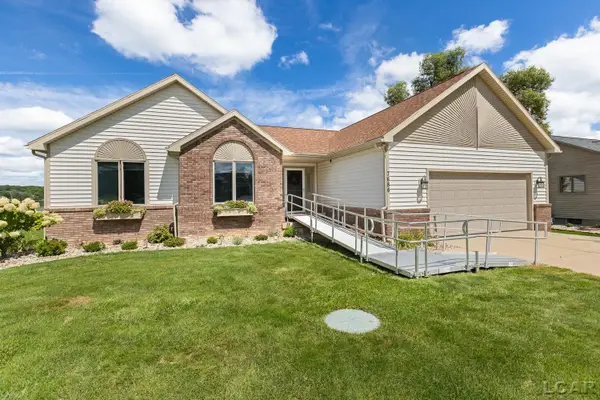 $697,000Active4 beds 3 baths3,684 sq. ft.
7686 Wadding DR, Onsted, MI 49265
MLS# 56050219899Listed by: FOUNDATION REALTY, LLC 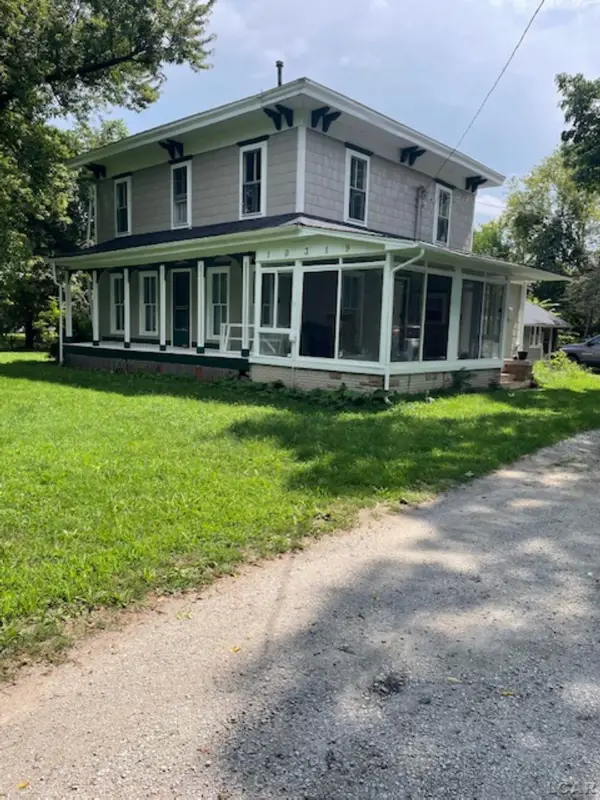 $375,000Active5 beds 3 baths2,700 sq. ft.
10319 Slee RD, Onsted, MI 49265
MLS# 56050219786Listed by: HEART O' THE HILLS REALTY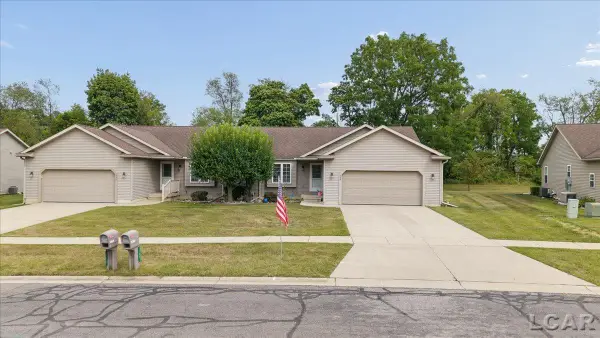 $240,000Active2 beds 2 baths1,416 sq. ft.
165 Stoli CT, Onsted, MI 49265
MLS# 56050219606Listed by: HOWARD HANNA REAL ESTATE SERVICES-ADRIAN $449,900Active4 beds 2 baths1,864 sq. ft.
10355 Hand HWY, Onsted, MI 49265
MLS# 56050219155Listed by: FRONT STREET REALTY


Protect your home and budget from life's surprises with an Assurant Home Warranty, backed by a partner that supports you through every step of homeownership. Explore Plans.
© 2023 - 2026 ERA Franchise Systems LLC. All rights reserved. ERA Franchise Systems LLC fully supports the principles of the Fair Housing Act and the Equal Opportunity Act. ERA, ERA Real Estate powered, and their respective logos are registered service marks of ERA Franchise Systems LLC. Each office is independently owned and operated.