
5619 Rays DR, Onsted, MI 49265
Local realty services provided by:ERA Prime Real Estate Group
5619 Rays DR,Onsted, MI 49265
$525,000
- 2 Beds
- 2 Baths
- 1,568 sq. ft.
- Single family
- Active
Listed by: sarah buku, mike buku
Office: grata domum realty, llc.
MLS#:56050213759
Source:MI_REALCOMP
Price summary
- Price:$525,000
- Price per sq. ft.:$334.82
About this home
This rare find on Sand Lake is a must-see with 3 lots totaling 1.42 acres! A truly unique property with an Up North feel featuring your own private dock, turn-key home, plenty of parking, oversized garage, and a peaceful back yard. With updates over the past 6 years including a new roof, whole home generator, furnace and AC, you can relax in comfort knowing your home is equipped with updated systems designed for year-round reliability. This 1,568 square foot home has a spacious floor plan with generous rooms sizes including 2 bedrooms, 2 bathrooms, first floor laundry and an open great room - perfect for entertaining! Includes ample storage or room to grow with a full basement ready for your personal touch. Enjoy your own private oasis with mature trees, lush perennial plants, and beautiful hardscaping near the water's edge. Deeded rights to the neighborhood park lot next to your canal frontage included with the home. Schedule your showing today! Welcome home!
Contact an agent
Home facts
- Year built:1997
- Subdivision & Development:N/A
- Listing ID #:56050213759
- Added:96 day(s) ago
- Updated:October 08, 2026 at 10:04 AM
Rooms and interior
- Bedrooms:2
- Total bathrooms:2
- Full bathrooms:2
- Rooms Total:8
- Basement Description:Block, Sump Pump
- Living area:1,568 sq. ft.
Heating and cooling
- Cooling:Ceiling Fans, Central Air
- Heating:Forced Air, Natural Gas
Structure and exterior
- Year built:1997
- Building area:1,568 sq. ft.
- Lot area:1.42 Acres
- Architectural Style:Contemporary, Ranch
- Construction Materials:Vinyl Siding
- Foundation Description:Basement, Block
- Levels:One
Utilities
- Water:Well
- Sewer:Public Sewer
Finances and disclosures
- Price:$525,000
- Price per sq. ft.:$334.82
- Tax amount:$4,032
Features and amenities
- Appliances:Dishwasher, Dryer, Microwave, Oven, Range, Refrigerator, Washer, Water Softener Owned
Parking
- Parking description:Attached, Garage, Two Car Garage
- Garage spaces:2

New listings near 5619 Rays DR
- New
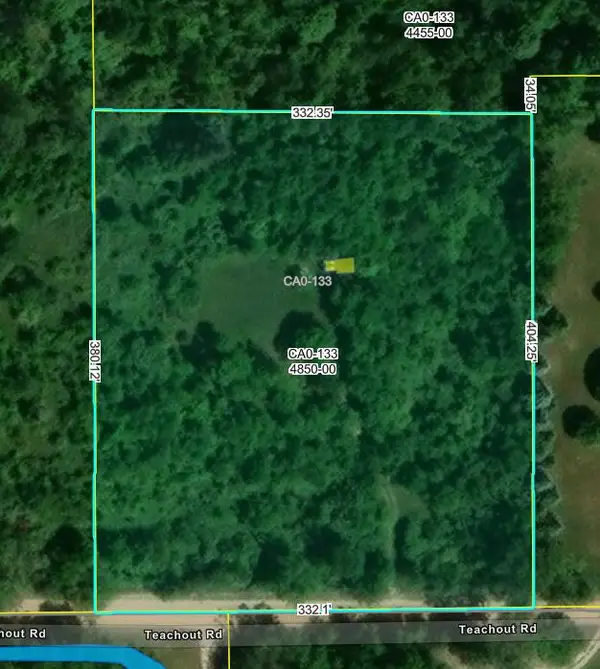 $62,500Active2.87 Acres
10000 Teachout Rd Road, Onsted, MI 49265
MLS# 26052672Listed by: RE/MAX IRISH HILLS REALTY  $189,900Active4 beds 2 baths1,806 sq. ft.
115 W Fourth Street, Onsted, MI 49265
MLS# 50222921Listed by: FRONT STREET REALTY Listed by ERA$200,000Active4 beds 2 baths1,981 sq. ft.
111 Greenleaf Street, Onsted, MI 49265
MLS# 26049936Listed by: ERA REARDON - BROOKLYN $59,900Active1.49 Acres
8242 O'dowling Drive, Onsted, MI 49265
MLS# 26047250Listed by: RE/MAX IRISH HILLS REALTY $415,000Active4 beds 3 baths2,127 sq. ft.
7496 Kingsley DR, Onsted, MI 49265
MLS# 56050220885Listed by: HOWARD HANNA REAL ESTATE SERVICES-TECUMSEH $334,900Active3 beds 3 baths1,676 sq. ft.
7455 Norfolk Drive, Onsted, MI 49265
MLS# 26047013Listed by: FIVE STAR REAL ESTATE-JACKSON $164,900Active1.15 Acres
0 Castlebar Lane #Lot 22, Onsted, MI 49265
MLS# 26046396Listed by: HOWARD HANNA REAL ESTATE SERVICES $769,000Active4 beds 3 baths3,936 sq. ft.
7601 Stonehedge Drive, Onsted, MI 49265
MLS# 81026045917Listed by: RE/MAX PLATINUM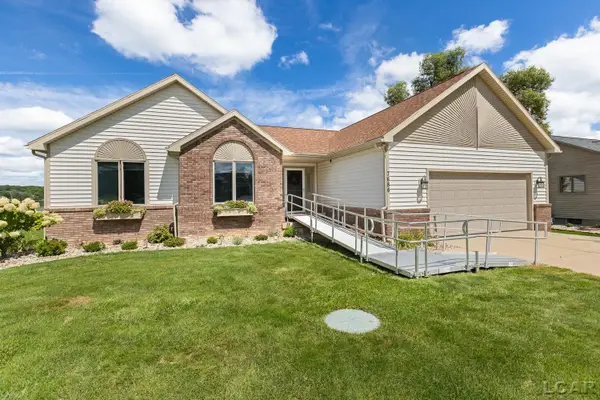 $697,000Active4 beds 3 baths3,684 sq. ft.
7686 Wadding DR, Onsted, MI 49265
MLS# 56050219899Listed by: FOUNDATION REALTY, LLC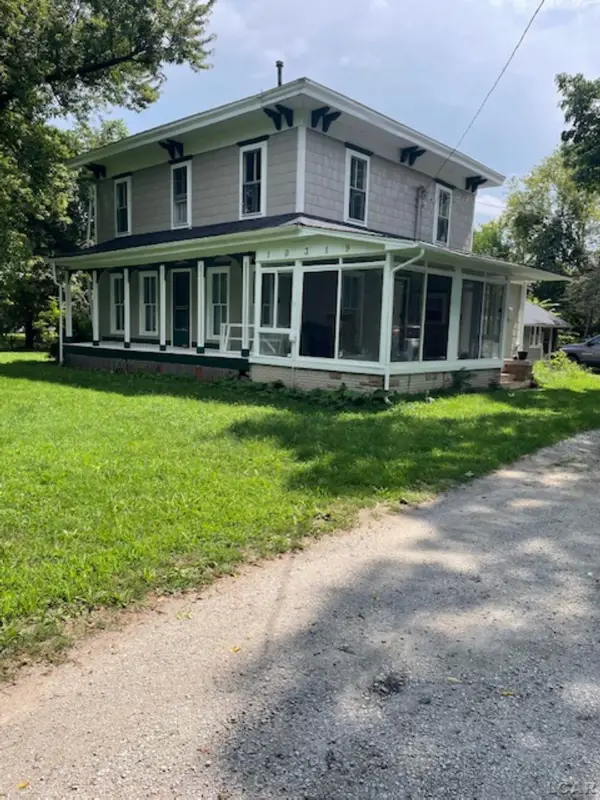 $375,000Active5 beds 3 baths2,700 sq. ft.
10319 Slee RD, Onsted, MI 49265
MLS# 56050219786Listed by: HEART O' THE HILLS REALTY


Protect your home and budget from life's surprises with an Assurant Home Warranty, backed by a partner that supports you through every step of homeownership. Explore Plans.
© 2023 - 2026 ERA Franchise Systems LLC. All rights reserved. ERA Franchise Systems LLC fully supports the principles of the Fair Housing Act and the Equal Opportunity Act. ERA, ERA Real Estate powered, and their respective logos are registered service marks of ERA Franchise Systems LLC. Each office is independently owned and operated.