
6000 Rays DR, Onsted, MI 49265
Local realty services provided by:ERA Prime Real Estate Group
6000 Rays DR,Onsted, MI 49265
$779,000
- 3 Beds
- 2 Baths
- 1,600 sq. ft.
- Single family
- Active
Listed by: kristen m isom
Office: heart o' the hills realty
MLS#:56050209306
Source:MI_REALCOMP
Price summary
- Price:$779,000
- Price per sq. ft.:$486.88
About this home
Here is your chance to own 1/2 acre of property on highly in demand Sand Lake. Have your water front as well as your privacy. 3 bedroom, 2 bath, Passive Solar home in the heart of the Irish Hills. Located on a private & paved cul-de-sac 1/8 mile off of US 12. ADA friendly, 1 level b/w garage & house. Walk or drive to docks. Total home renovation in 1999. Garage & guest house heated & AC. 8+ parking spaces. Year round spa, new 160 Ft. well, new steps, new 15k on-demand whole property generator. Room to build a pole barn at the lake. Much, much, more. Must see!
Contact an agent
Home facts
- Year built:1950
- Subdivision & Development:N/A
- Listing ID #:56050209306
- Added:79 day(s) ago
- Updated:August 16, 2026 at 10:19 AM
Rooms and interior
- Bedrooms:3
- Total bathrooms:2
- Full bathrooms:2
- Rooms Total:9
- Flooring:Ceramic Tile
- Basement Description:Block, Exterior Entry
- Living area:1,600 sq. ft.
Heating and cooling
- Cooling:Central Air, Wall/Window Units
- Heating:Electric, Forced Air, Propane, Solar, Wood
Structure and exterior
- Year built:1950
- Building area:1,600 sq. ft.
- Lot area:0.5 Acres
- Lot Features:Dead End Street, Rolling Slope, Wooded
- Architectural Style:Ranch
- Construction Materials:Stone, Vinyl Siding
- Exterior Features:Deck, Spa/Hot-tub
- Foundation Description:Basement, Block, Slab
- Levels:One
Utilities
- Water:Well
- Sewer:Shared Septic
Finances and disclosures
- Price:$779,000
- Price per sq. ft.:$486.88
- Tax amount:$3,886
Parking
- Parking description:Assigned 2 Spaces, Detached, Electricity In Garage, Garage, Heated Garage, Two Car Garage, Unassigned
- Garage spaces:2

New listings near 6000 Rays DR
- New
 $530,000Active3 beds 3 baths1,700 sq. ft.
6999 M-50 NONE, Onsted, MI 49265
MLS# 56050218609Listed by: HOWARD HANNA REAL ESTATE SERVICES-TECUMSEH - New
 $315,000Active3 beds 2 baths1,430 sq. ft.
7577 Sherlock DR, Onsted, MI 49265
MLS# 56050218440Listed by: HOWARD HANNA REAL ESTATE SERVICES-TECUMSEH - New
 $799,000Active-- beds -- baths
409 Connor Street, Onsted, MI 49265
MLS# 26042144Listed by: PELLOW REALTY GROUP 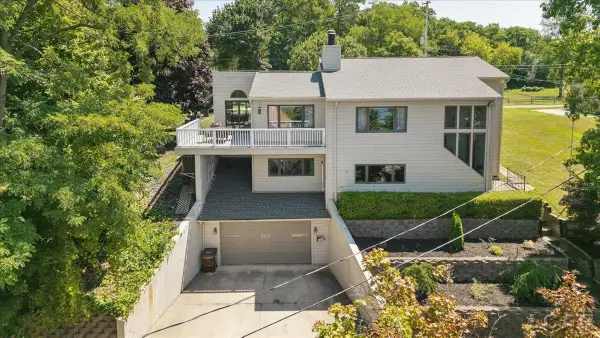 $429,000Active3 beds 2 baths3,994 sq. ft.
567 Pentecost HWY, Onsted, MI 49265
MLS# 56050217394Listed by: HOWARD HANNA REAL ESTATE SERVICES-ADRIAN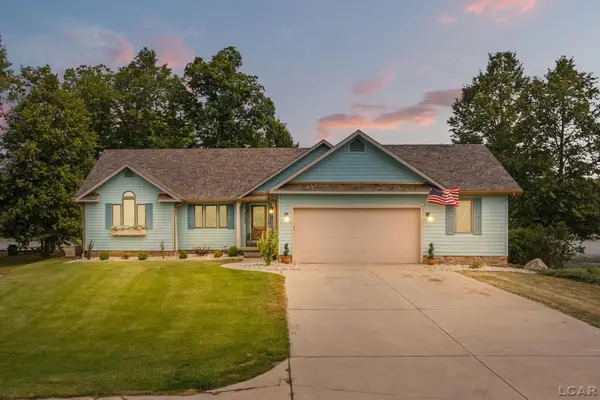 $799,900Active5 beds 4 baths3,813 sq. ft.
8234 Irish Mist DR, Onsted, MI 49265
MLS# 56050216662Listed by: HOWARD HANNA REAL ESTATE SERVICES-TECUMSEH $425,000Active3 beds 2 baths2,740 sq. ft.
7450 Kingsley DR, Onsted, MI 49265
MLS# 56050216087Listed by: HOWARD HANNA REAL ESTATE SERVICES-ADRIAN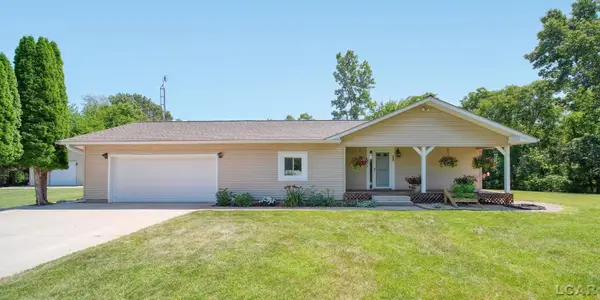 $420,000Active3 beds 3 baths2,750 sq. ft.
6573 Pawson RD, Onsted, MI 49265
MLS# 56050216097Listed by: HOWARD HANNA REAL ESTATE SERVICES-TECUMSEH $519,900Active4 beds 3 baths2,966 sq. ft.
7070 Donegal Drive, Onsted, MI 49265
MLS# 26038033Listed by: YOUR PREMIERE PROPERTIES LLC $365,000Pending4 beds 3 baths2,070 sq. ft.
7507 Wadding Drive, Onsted, MI 49265
MLS# 20261053076Listed by: EXP REALTY MAIN $354,900Active4 beds 3 baths2,604 sq. ft.
7698 Dalton Road, Onsted, MI 49265
MLS# 26035349Listed by: RE/MAX IRISH HILLS REALTY


Protect your home and budget from life's surprises with an Assurant Home Warranty, backed by a partner that supports you through every step of homeownership. Explore Plans.
© 2023 - 2026 ERA Franchise Systems LLC. All rights reserved. ERA Franchise Systems LLC fully supports the principles of the Fair Housing Act and the Equal Opportunity Act. ERA, ERA Real Estate powered, and their respective logos are registered service marks of ERA Franchise Systems LLC. Each office is independently owned and operated.