
7507 Wadding Drive, Onsted, MI 49265
Local realty services provided by:ERA Prime Real Estate Group
7507 Wadding Drive,Onsted, MI 49265
- 4 Beds
- 3 Baths
- - sq. ft.
- Single family
- Sold
Listed by: trista williams
Office: exp realty main
MLS#:20261053076
Source:MI_REALCOMP
Sorry, we are unable to map this address
Price summary
- Price:
- Monthly HOA dues:$14.58
About this home
Enjoy stunning lake views without the lakefront price! This beautifully maintained 4-bedroom, 2.5-bath home offers the perfect combination of comfort, efficiency. Enjoy breathtaking water views and dock space directly across the street, making it easy to spend your days boating, fishing, swimming, or simply soaking in the scenery. Step inside to a spacious living room featuring vaulted ceilings and expansive windows that flood the home with natural light while showcasing picturesque lake views. The well-appointed kitchen is designed for both everyday living and entertaining, complete with gorgeous granite countertops, ample cabinetry, and plenty of workspace. The partially finished basement provides even more living space with an additional bedroom, plus a utility room with shelving for exceptional storage. Outside, you'll find a large, fully fenced backyard, perfect for pets, play, or entertaining, along with a storage shed and an attached 2-car garage. Thoughtful updates provide peace of mind, including a new well pump. water heater (2025), furnace (2021), and air conditioner (2018), Roof rejuvenation in 2025, The home also features solar panels, offering incredible energy efficiency with electric bills averaging just $90–$100 per month. If you've been dreaming of lake living without the premium waterfront price tag, this is your opportunity. Enjoy all the recreation, beautiful views, and convenience of Loch Erin while coming home to a home that truly has it all!...
Contact an agent
Home facts
- Year built:2002
- Subdivision & Development:WATERFORD 1
- Listing ID #:20261053076
- Added:50 day(s) ago
- Updated:September 05, 2026 at 07:18 AM
Rooms and interior
- Bedrooms:4
- Total bathrooms:3
- Full bathrooms:2
- Half bathrooms:1
- Rooms Total:9
- Basement Description:Full, Partially Finished
Heating and cooling
- Cooling:Ceiling Fans, Central Air
- Heating:Forced Air, Natural Gas
Structure and exterior
- Roof:Asphalt
- Year built:2002
- Architectural Style:Contemporary
- Construction Materials:Brick, Vinyl Siding
- Exterior Features:Covered, Deck, Porch
- Foundation Description:Basement, Poured
- Levels:Two
Utilities
- Sewer:Public Sewer
Finances and disclosures
- Price:
- Tax amount:$3,098
Features and amenities
- Appliances:Dryer, Free Standing Gas Oven, Free Standing Gas Range, Free Standing Refrigerator, Microwave, Washer
- Laundry features:Laundry Room
Parking
- Parking description:Attached, Two Car Garage
- Garage spaces:2

New listings near 7507 Wadding Drive
- New
 $59,900Active1.49 Acres
8242 O'dowling Drive, Onsted, MI 49265
MLS# 26047250Listed by: RE/MAX IRISH HILLS REALTY - New
 $415,000Active4 beds 3 baths2,127 sq. ft.
7496 Kingsley DR, Onsted, MI 49265
MLS# 56050220885Listed by: HOWARD HANNA REAL ESTATE SERVICES-TECUMSEH - New
 $339,900Active3 beds 2 baths1,676 sq. ft.
7455 Norfolk Drive, Onsted, MI 49265
MLS# 55026047013Listed by: FIVE STAR REAL ESTATE-JACKSON - New
 $1,079,000Active4 beds 4 baths5,574 sq. ft.
8609 Odowling, Onsted, MI 49265
MLS# 20261070328Listed by: OWN IT REALTY - New
 $164,900Active1.15 Acres
0 Castlebar Lane #Lot 22, Onsted, MI 49265
MLS# 26046396Listed by: HOWARD HANNA REAL ESTATE SERVICES - New
 $789,000Active4 beds 3 baths3,936 sq. ft.
7601 Stonehedge Drive, Onsted, MI 49265
MLS# 81026045917Listed by: RE/MAX PLATINUM - New
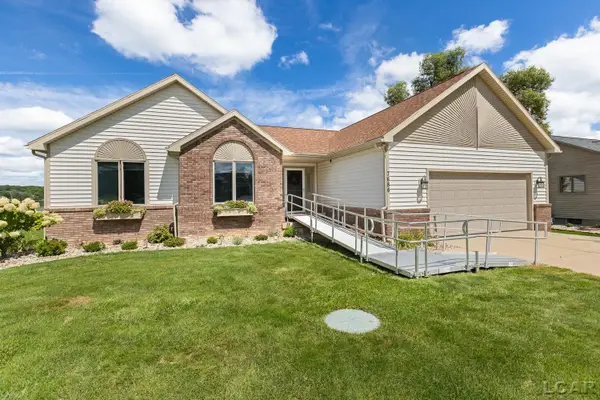 $697,000Active4 beds 3 baths3,684 sq. ft.
7686 Wadding DR, Onsted, MI 49265
MLS# 56050219899Listed by: FOUNDATION REALTY, LLC - New
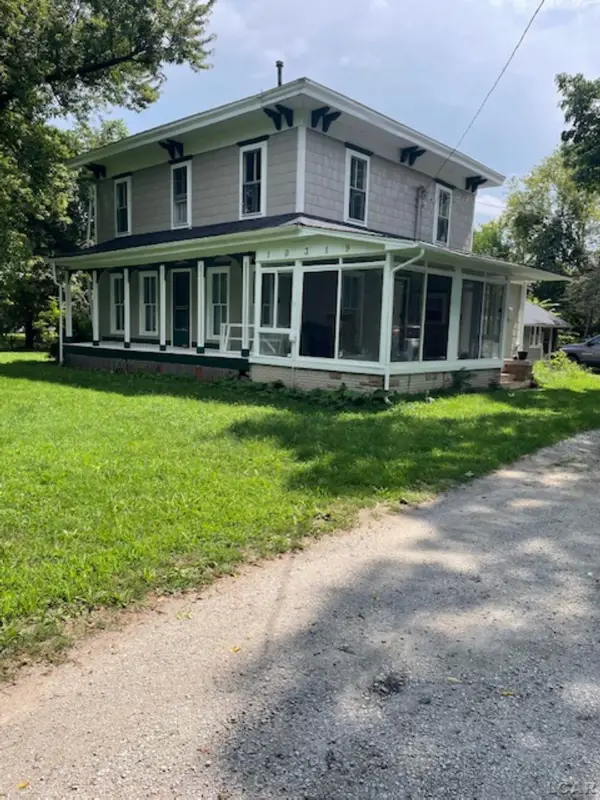 $375,000Active5 beds 3 baths2,700 sq. ft.
10319 Slee RD, Onsted, MI 49265
MLS# 56050219786Listed by: HEART O' THE HILLS REALTY 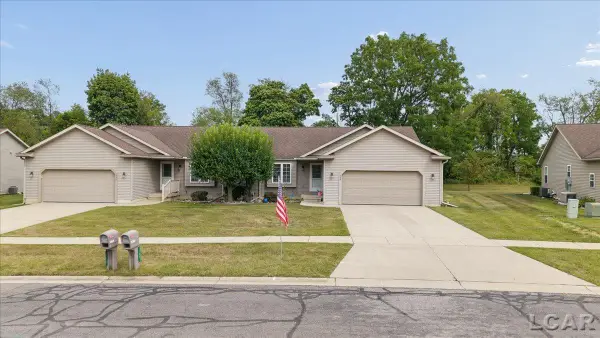 $240,000Active2 beds 2 baths1,416 sq. ft.
165 Stoli CT, Onsted, MI 49265
MLS# 56050219606Listed by: HOWARD HANNA REAL ESTATE SERVICES-ADRIAN $449,900Active4 beds 2 baths1,864 sq. ft.
10355 Hand Highway, Onsted, MI 49265-9565
MLS# 50219155Listed by: FRONT STREET REALTY


Protect your home and budget from life's surprises with an Assurant Home Warranty, backed by a partner that supports you through every step of homeownership. Explore Plans.
© 2023 - 2026 ERA Franchise Systems LLC. All rights reserved. ERA Franchise Systems LLC fully supports the principles of the Fair Housing Act and the Equal Opportunity Act. ERA, ERA Real Estate powered, and their respective logos are registered service marks of ERA Franchise Systems LLC. Each office is independently owned and operated.