
8070 Wadding DR, Onsted, MI 49265
Local realty services provided by:ERA Prime Real Estate Group
8070 Wadding DR,Onsted, MI 49265
- 4 Beds
- 3 Baths
- - sq. ft.
- Single family
- Sold
Listed by: steve sack
Office: foundation realty, llc.
MLS#:56050214444
Source:MI_REALCOMP
Sorry, we are unable to map this address
Price summary
- Price:
- Monthly HOA dues:$14.58
About this home
Pristine condition 4 bedroom, 3 bath contemporary 2-story with a 1/2 acre lot fronting on all sports, Loch Erin in the Irish Hills. Just a short drive to Brooklyn. You'll love the location and amenities offered nearby. This home offers wonderful water views from every level and is placed to enjoy sunrises and sunsets. Step inside and picture all 4-seasons of enjoyment and memories to be made in this lovely home. Current owner have loved and updated this home, and it shows. Some of the updates include, quartz countertops, cozy living room fireplace, new driveway and patio, professionally landscaped with sprinkler system, wired for generator! There's more! Full finished walk-out lower level for entertaining with family room, bedroom, bath and storage.
Contact an agent
Home facts
- Year built:1990
- Subdivision & Development:WATERFORD
- Listing ID #:56050214444
- Added:57 day(s) ago
- Updated:September 06, 2026 at 07:06 AM
Rooms and interior
- Bedrooms:4
- Total bathrooms:3
- Full bathrooms:3
- Rooms Total:9
- Flooring:Ceramic Tile
- Bathrooms Description:Jetted Tub
- Basement Description:Block, Concrete, Full, Partially Finished, Sump Pump, Walk-Out Access
Heating and cooling
- Cooling:Central Air
- Heating:Forced Air, Natural Gas
Structure and exterior
- Year built:1990
- Architectural Style:Contemporary
- Construction Materials:Vinyl Siding
- Exterior Features:Deck, Terrace
- Foundation Description:Basement, Block
- Levels:Two
Utilities
- Water:Well
- Sewer:Public Sewer
Finances and disclosures
- Price:
- Tax amount:$5,375
Features and amenities
- Appliances:Dishwasher, Microwave, Oven, Range, Refrigerator, Water Softener Owned
- Amenities:Walk-in Closets
Parking
- Parking description:Attached, Electricity In Garage, Garage, Garage Door Opener, Two and Half Car Garage
- Garage spaces:2.5

New listings near 8070 Wadding DR
- New
 $59,900Active1.49 Acres
8242 O'dowling Drive, Onsted, MI 49265
MLS# 26047250Listed by: RE/MAX IRISH HILLS REALTY - New
 $415,000Active4 beds 3 baths2,127 sq. ft.
7496 Kingsley DR, Onsted, MI 49265
MLS# 56050220885Listed by: HOWARD HANNA REAL ESTATE SERVICES-TECUMSEH - New
 $339,900Active3 beds 2 baths1,676 sq. ft.
7455 Norfolk Drive, Onsted, MI 49265
MLS# 55026047013Listed by: FIVE STAR REAL ESTATE-JACKSON - New
 $1,079,000Active4 beds 4 baths5,574 sq. ft.
8609 Odowling, Onsted, MI 49265
MLS# 20261070328Listed by: OWN IT REALTY - New
 $164,900Active1.15 Acres
0 Castlebar Lane #Lot 22, Onsted, MI 49265
MLS# 26046396Listed by: HOWARD HANNA REAL ESTATE SERVICES - New
 $789,000Active4 beds 3 baths3,936 sq. ft.
7601 Stonehedge Drive, Onsted, MI 49265
MLS# 81026045917Listed by: RE/MAX PLATINUM - New
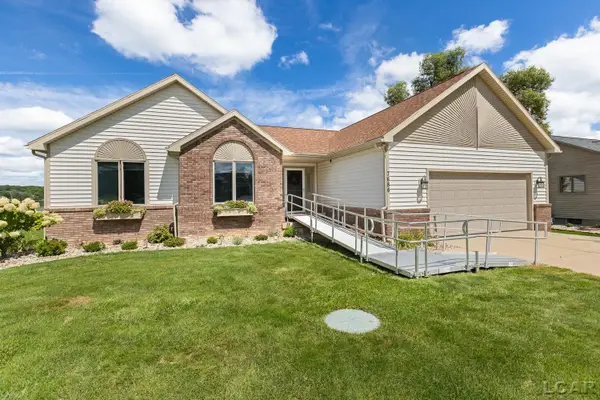 $697,000Active4 beds 3 baths3,684 sq. ft.
7686 Wadding DR, Onsted, MI 49265
MLS# 56050219899Listed by: FOUNDATION REALTY, LLC 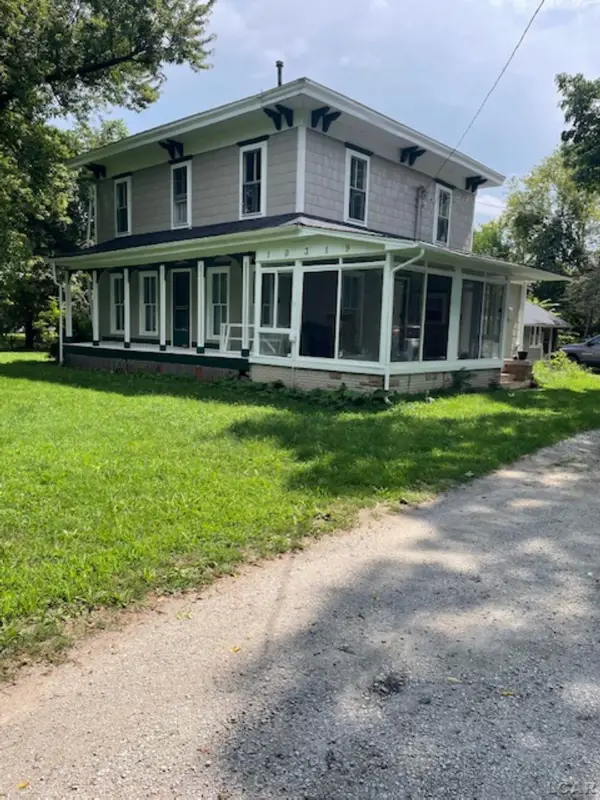 $375,000Active5 beds 3 baths2,700 sq. ft.
10319 Slee RD, Onsted, MI 49265
MLS# 56050219786Listed by: HEART O' THE HILLS REALTY $240,000Active2 beds 2 baths1,416 sq. ft.
165 Stoli Court, Onsted, MI 49265
MLS# 50219606Listed by: HOWARD HANNA REAL ESTATE SERVICES-ADRIAN $449,900Active4 beds 2 baths1,864 sq. ft.
10355 Hand Highway, Onsted, MI 49265-9565
MLS# 50219155Listed by: FRONT STREET REALTY


Protect your home and budget from life's surprises with an Assurant Home Warranty, backed by a partner that supports you through every step of homeownership. Explore Plans.
© 2023 - 2026 ERA Franchise Systems LLC. All rights reserved. ERA Franchise Systems LLC fully supports the principles of the Fair Housing Act and the Equal Opportunity Act. ERA, ERA Real Estate powered, and their respective logos are registered service marks of ERA Franchise Systems LLC. Each office is independently owned and operated.