
4326 Commerce Road, Orchard Lake Village, MI 48324
Local realty services provided by:ERA Prime Real Estate Group
4326 Commerce Road,Orchardlake, MI 48324
$4,395,000
- 7 Beds
- 7 Baths
- 9,984 sq. ft.
- Single family
- Pending
Listed by: melanie s bishop, noah s cohen
Office: kw domain
MLS#:20261034485
Source:MI_REALCOMP
Price summary
- Price:$4,395,000
- Price per sq. ft.:$440.2
About this home
INCOMPARABLE ESTATE HOME LOCATED IN THE CITY OF ORCHARD LAKE ON OVER 2 ACRES ON ALL SPORTS CASS LAKE. FEELS LIKE YOU'RE ON THE RIVIERA! PRIVATE DR THRU THE WOODS. SOARING CEILINGS, CUSTOM WOODWORK, BUILT BY OLD WORLD PARTISANS. IMPRESSIVE INSIDE & OUT. RELAX OUT BY THE POOL OR BOATING ON THE LAKE. FIRST FLOOR PRIMARY SUITE, 4 BEDROOM SUITES UPSTAIRS & A FULL APARTMENT OVER THE GARAGE WITH 2 BEDROOMS, BATH, KITCHEN, FAMILY RM & LAUNDRY ROOM WITH IT'S OWN ENTRANCE. OVER 10,000 SQ FT INCLUDING A FINISHED WALK UP LOWER LEVEL WITH BEDROOM SUITE, FAMILY RM, THEATRE RM, KITCHEN, EX RM & LOCKER RM. INCREDIBLE GROUNDS, PRIVATE LOCATION & A SETTING IMPOSSIBLE TO DUPLICATE!
Contact an agent
Home facts
- Year built:2002
- Listing ID #:20261034485
- Added:97 day(s) ago
- Updated:August 19, 2026 at 08:05 AM
Rooms and interior
- Bedrooms:7
- Total bathrooms:7
- Full bathrooms:5
- Half bathrooms:2
- Rooms Total:17
- Basement Description:Daylight, Finished, Walk-Up Access
- Living area:9,984 sq. ft.
Heating and cooling
- Cooling:Ceiling Fans, Central Air
- Heating:Forced Air, Natural Gas, Zoned
Structure and exterior
- Roof:Asphalt
- Year built:2002
- Building area:9,984 sq. ft.
- Lot area:2.38 Acres
- Lot Features:Irregular Lot, Sprinklers, Water View
- Architectural Style:Cape Cod
- Construction Materials:Stone
- Exterior Features:Barbecue, Covered, Deck, Lighting, Patio, Porch, Spa/Hot-tub, Terrace
- Foundation Description:Basement, Poured
- Levels:Two
Utilities
- Water:Public
- Sewer:Public Sewer
Finances and disclosures
- Price:$4,395,000
- Price per sq. ft.:$440.2
- Tax amount:$26,821
Features and amenities
- Appliances:Bar Fridge, Built-In Electric Oven, Built-In Refrigerator, Dishwasher, Disposal, Double Oven, Dryer, Gas Cooktop, Microwave, Stainless Steel Appliances, Washer
- Laundry features:Laundry Room
- Amenities:High Speed Internet
- Pool features:In Ground
Parking
- Parking description:Attached, Direct Access, Driveway, Electricity In Garage, Four Car Garage, Garage Door Opener, Garage Faces Side, Heated Garage, Paver Block, Shared Driveway
- Garage spaces:4

New listings near 4326 Commerce Road
- New
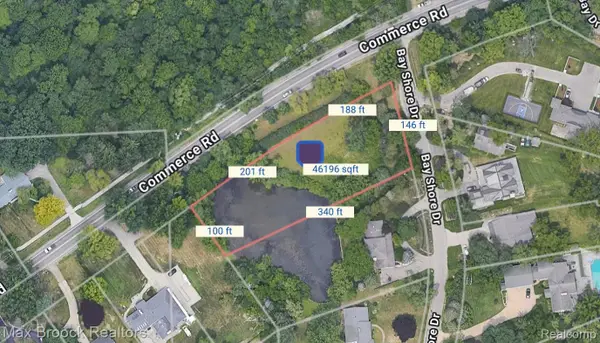 $349,000Active1.06 Acres
3012 Bay Shore Drive W, OrchardLake, MI 48324
MLS# 20261066104Listed by: MAX BROOCK, REALTORS-BLOOMFIELD HILLS - New
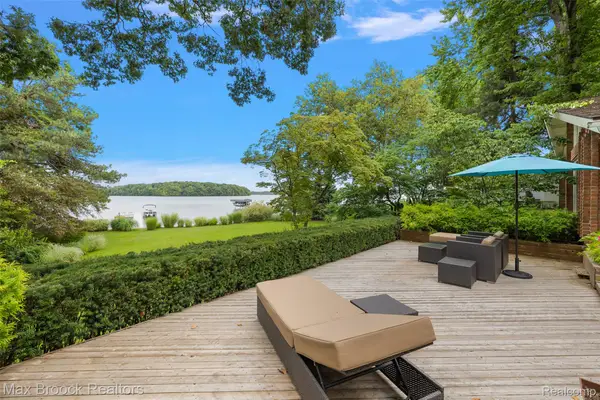 $3,499,000Active2 beds 3 baths4,198 sq. ft.
3377 W Shore Drive, OrchardLake, MI 48324
MLS# 20261063605Listed by: MAX BROOCK, REALTORS-BIRMINGHAM - New
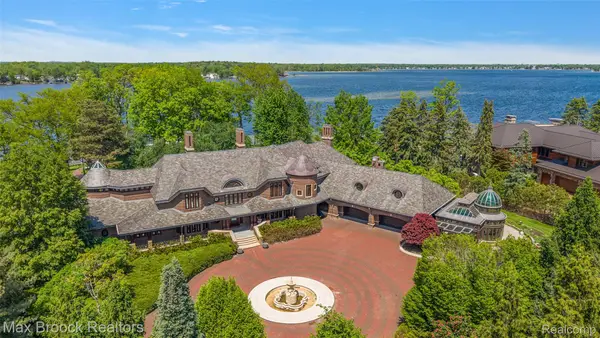 $9,990,000Active5 beds 9 baths17,150 sq. ft.
4740 Dow Ridge Road, OrchardLake, MI 48324
MLS# 20261063553Listed by: MAX BROOCK, REALTORS-BIRMINGHAM 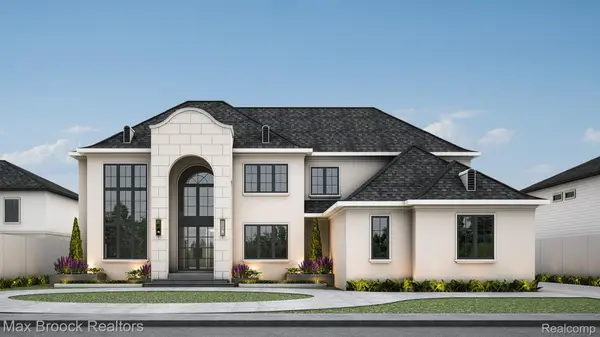 $2,450,000Active4 beds 6 baths4,705 sq. ft.
0001 Bay Shore Drive, OrchardLake, MI 48324
MLS# 20261052628Listed by: MAX BROOCK, REALTORS-BLOOMFIELD HILLS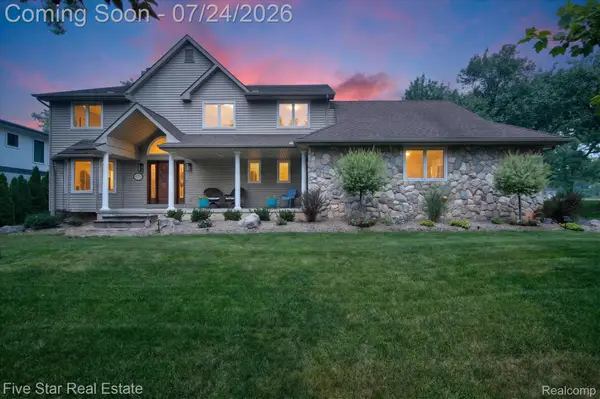 $699,900Active3 beds 5 baths4,400 sq. ft.
3556 Shady Beach Boulevard, OrchardLake, MI 48324
MLS# 20261055750Listed by: FIVE STAR REAL ESTATE-COMMERCE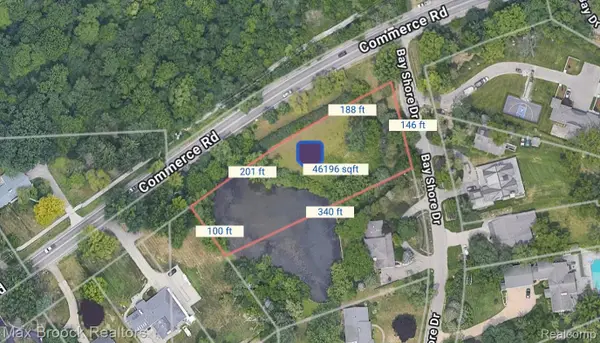 $399,000Active1.06 Acres
3012 Bay Shore Drive W, OrchardLake, MI 48324
MLS# 20261051504Listed by: MAX BROOCK, REALTORS-BLOOMFIELD HILLS $799,000Pending4 beds 5 baths4,629 sq. ft.
5863 Seville Circle, OrchardLake, MI 48324
MLS# 20261048579Listed by: DOBI REAL ESTATE $4,299,000Active5 beds 7 baths8,133 sq. ft.
4875 Old Orchard Trail, OrchardLake, MI 48324
MLS# 20261053001Listed by: MAX BROOCK, REALTORS-BIRMINGHAM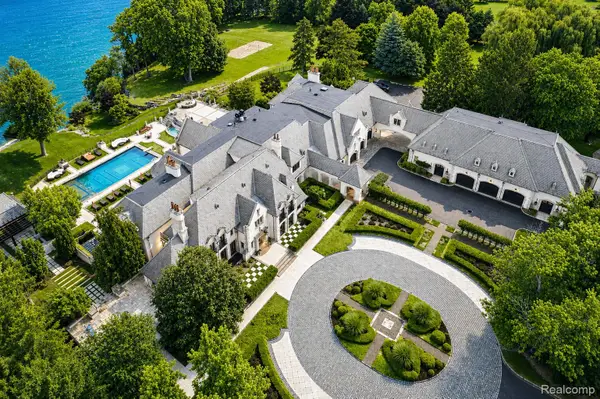 $25,000,000Active8 beds 17 baths32,259 sq. ft.
5400 Pontiac Trail, OrchardLake, MI 48323
MLS# 20261024814Listed by: KW DOMAIN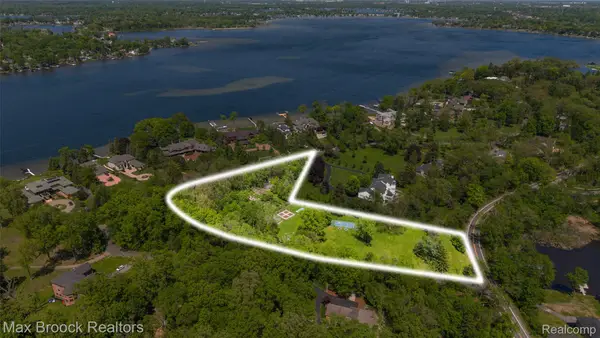 $2,590,000Active4.88 Acres
4785 Dow Ridge Road, OrchardLake, MI 48324
MLS# 20261036645Listed by: MAX BROOCK, REALTORS-BIRMINGHAM


Protect your home and budget from life's surprises with an Assurant Home Warranty, backed by a partner that supports you through every step of homeownership. Explore Plans.
© 2023 - 2026 ERA Franchise Systems LLC. All rights reserved. ERA Franchise Systems LLC fully supports the principles of the Fair Housing Act and the Equal Opportunity Act. ERA, ERA Real Estate powered, and their respective logos are registered service marks of ERA Franchise Systems LLC. Each office is independently owned and operated.