
5615 Old Orchard Trail, Orchard Lake Village, MI 48324
Local realty services provided by:ERA Prime Real Estate Group
5615 Old Orchard Trail,Orchardlake, MI 48324
$1,450,000
- 4 Beds
- 4 Baths
- 2,803 sq. ft.
- Single family
- Active
Listed by: trevor surdu
Office: apex real estate & investments
MLS#:81026009630
Source:MI_REALCOMP
Price summary
- Price:$1,450,000
- Price per sq. ft.:$258.65
About this home
LUXURY NEW CONSTRUCTION RANCH DIRECTLY ACROSS FROM ORCHARD LAKE COUNTRY CLUB! Discover exceptional single-level living in prestigious Orchard Lake Village. This beautifully appointed custom ranch offers 2,803 sq. ft. on the main floor with 4 bedrooms, 3.5 baths, soaring ceilings, exquisite finishes, a gourmet kitchen and luxurious primary suite. Ideal for those looking to downsize without sacrificing space, comfort or elegance. GOLF ENTHUSIASTS will love the location directly across from Orchard Lake Country Club! Relax or entertain on the covered patio with fireplace. The 2,200+ sq. ft. unfinished daylight lower level offers exciting possibilities for a golf simulator, home theater, fitness room or additional living space. Enjoy the ease of one-story living and the benefits of brand-new construction without the wait. IMMEDIATE OCCUPANCY AND ENJOY YOUR NEW HOME FOR THE HOLIDAYS!!! Schedule your private showing today!
Contact an agent
Home facts
- Year built:2026
- Listing ID #:81026009630
- Added:250 day(s) ago
- Updated:November 19, 2026 at 11:03 AM
Rooms and interior
- Bedrooms:4
- Total bathrooms:4
- Full bathrooms:3
- Half bathrooms:1
- Rooms Total:15
- Flooring:Tile, Wood
- Kitchen Description:Pantry
- Basement Description:Bath Stubbed, Daylight, Full, Sump Pump
- Living area:2,803 sq. ft.
Heating and cooling
- Cooling:Ceiling Fans, Central Air
- Heating:Forced Air, Natural Gas
Structure and exterior
- Roof:Asphalt, Metal, Shingle
- Year built:2026
- Building area:2,803 sq. ft.
- Lot area:0.5 Acres
- Lot Features:Corner Lot
- Architectural Style:Farmhouse, Ranch
- Construction Materials:Stone
- Exterior Features:Covered, Patio, Porch
Utilities
- Water:Public
- Sewer:Public Sewer
Finances and disclosures
- Price:$1,450,000
- Price per sq. ft.:$258.65
Features and amenities
- Appliances:Disposal, Humidifier
- Laundry features:Gas Dryer Hookup, Laundry Room, Main Level, Washer Hookup
- Amenities:Pantry, Vaulted Ceilings
Parking
- Parking description:Attached, Concrete, Garage Door Opener
- Garage spaces:3

New listings near 5615 Old Orchard Trail
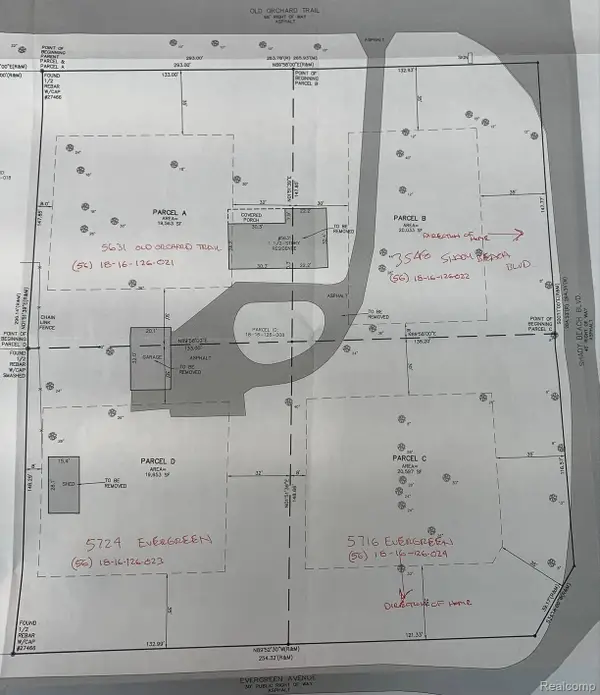 $349,000Active0.47 Acres
5716 EVERGREEN AVE, OrchardLake, MI 48324
MLS# 20261089797Listed by: ARROW REALTY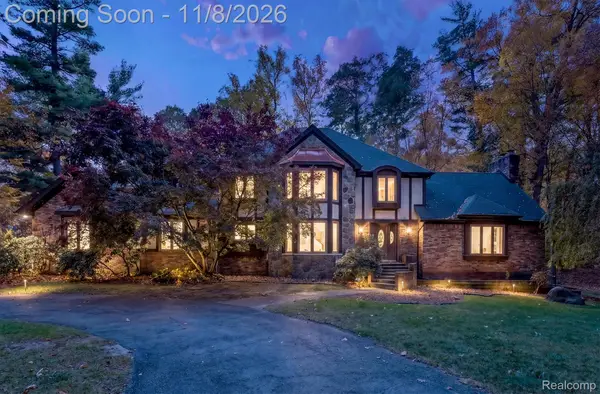 $690,000Pending5 beds 4 baths4,850 sq. ft.
3405 Wards Point DR, OrchardLake, MI 48324
MLS# 20261087850Listed by: KW DOMAIN $650,000Active3 beds 5 baths4,400 sq. ft.
3556 Shady Beach BLVD, OrchardLake, MI 48324
MLS# 20261083853Listed by: MAX BROOCK REALTORS $3,690,000Active3 beds 3 baths2,360 sq. ft.
4901 Elmgate Drive, OrchardLake, MI 48324
MLS# 20261081243Listed by: MAX BROOCK, REALTORS-BIRMINGHAM $16,999,999Active8 beds 17 baths32,259 sq. ft.
5400 Pontiac Trail, OrchardLake, MI 48323
MLS# 20261073972Listed by: KW DOMAIN $7,995,000Active4 beds 8 baths16,453 sq. ft.
4969 Elmgate Drive, OrchardLake, MI 48324
MLS# 20261070370Listed by: THE AGENCY HALL & HUNTER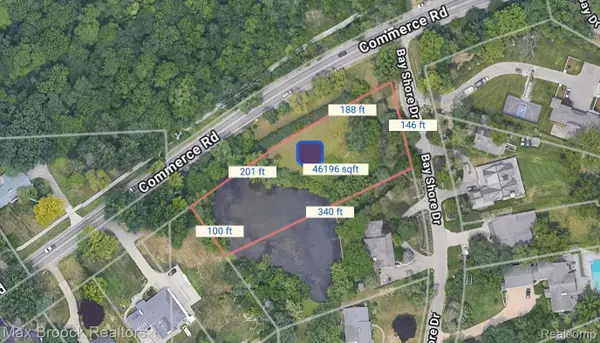 $349,000Active1.06 Acres
3012 Bay Shore Drive W, OrchardLake, MI 48324
MLS# 20261066104Listed by: MAX BROOCK, REALTORS-BLOOMFIELD HILLS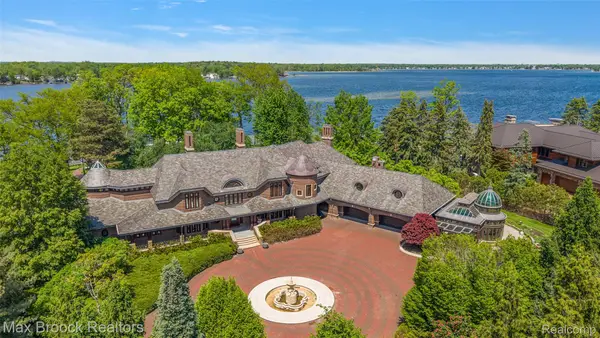 $9,990,000Active5 beds 9 baths17,150 sq. ft.
4740 Dow Ridge Road, OrchardLake, MI 48324
MLS# 20261063553Listed by: MAX BROOCK, REALTORS-BIRMINGHAM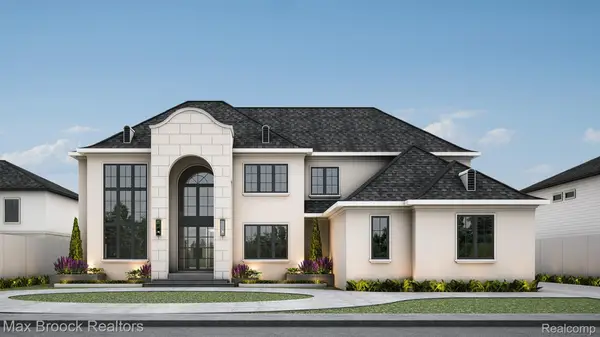 $2,450,000Active4 beds 6 baths4,705 sq. ft.
0001 Bay Shore Drive, OrchardLake, MI 48324
MLS# 20261052628Listed by: MAX BROOCK, REALTORS-BLOOMFIELD HILLS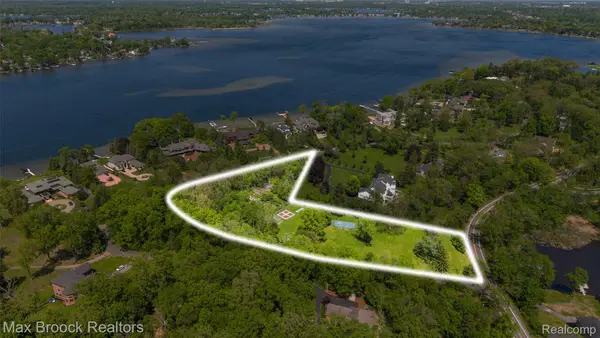 $2,590,000Active4.88 Acres
4785 Dow Ridge Road, OrchardLake, MI 48324
MLS# 20261036645Listed by: MAX BROOCK, REALTORS-BIRMINGHAM


Protect your home and budget from life's surprises with an Assurant Home Warranty, backed by a partner that supports you through every step of homeownership. Explore Plans.
© 2023 - 2026 ERA Franchise Systems LLC. All rights reserved. ERA Franchise Systems LLC fully supports the principles of the Fair Housing Act and the Equal Opportunity Act. ERA, ERA Real Estate powered, and their respective logos are registered service marks of ERA Franchise Systems LLC. Each office is independently owned and operated.