
2145 Cole Road, Orion, MI 48362
Local realty services provided by:ERA Prime Real Estate Group
2145 Cole Road,Lakeorion, MI 48362
$725,000
- 4 Beds
- 4 Baths
- 4,076 sq. ft.
- Single family
- Active
Upcoming open houses
- Sun, Aug 2312:00 pm - 02:00 pm
Listed by: lucia white
Office: good company
MLS#:20261066633
Source:MI_REALCOMP
Price summary
- Price:$725,000
- Price per sq. ft.:$177.87
About this home
Welcome to 2145 Cole Road in Orion Township! Set on 1.61 acres, this spacious 4-bedroom, 3.5-bath home offers a versatile layout with plenty of room to spread out both inside and out. A standout feature is the main-floor primary suite, complete with a private bath and large walk-in closet, creating a comfortable retreat with everything you need on one level.
The main floor features a bright kitchen with generous cabinetry, ample counter space and a center island, along with a dining area, spacious living room and convenient first-floor laundry. Upstairs, you'll find three additional bedrooms, a full bath and an expansive family room offering flexible space for a second living area, playroom, media room or home office.
The finished basement adds even more usable living space with a large bonus area, additional flex room, full bathroom and plenty of storage, making it ideal for entertaining, hobbies, guests or everyday living.
Outside, the property is filled with an impressive collection of mature trees, including silver and sugar maples, Norway maples and spruce, red, white and black oaks, black walnut, American elm, black cherry, flowering black locust and more. The mix of established trees adds natural beauty, shade and character throughout the expansive yard. A large patio provides plenty of room for outdoor dining and entertaining, while the above-ground pool is ready for summer enjoyment.
An oversized, extra-deep 2.5-car detached garage provides excellent space for vehicles, storage, tools or recreational equipment. With over an acre and a half of property, multiple living spaces, a main-floor primary suite, finished basement and a beautifully wooded setting, this Orion Township home offers a unique opportunity with room to make it your own....
Contact an agent
Home facts
- Year built:1939
- Subdivision & Development:SUPRVRS 3 - ORION TOWNSHIP
- Listing ID #:20261066633
- Added:1 day(s) ago
- Updated:August 22, 2026 at 04:08 PM
Rooms and interior
- Bedrooms:4
- Total bathrooms:4
- Full bathrooms:3
- Half bathrooms:1
- Rooms Total:11
- Bathrooms Description:Jetted Tub
- Basement Description:Finished
- Living area:4,076 sq. ft.
Heating and cooling
- Cooling:Central Air
- Heating:Forced Air, Natural Gas
Structure and exterior
- Roof:Asphalt
- Year built:1939
- Building area:4,076 sq. ft.
- Lot area:1.61 Acres
- Architectural Style:Cape Cod, Colonial
- Construction Materials:Vinyl Siding
- Exterior Features:Patio, Porch
- Foundation Description:Basement, Block
- Levels:Two
Utilities
- Water:Well
- Sewer:Septic Tank
Finances and disclosures
- Price:$725,000
- Price per sq. ft.:$177.87
- Tax amount:$6,698
Features and amenities
- Appliances:Built-In Electric Oven, Dishwasher, Dryer, Free Standing Refrigerator, Gas Cooktop, Microwave, Washer
- Laundry features:Laundry Room
- Pool features:Above Ground
Parking
- Parking description:Detached, Electricity In Garage, Two and Half Car Garage
- Garage spaces:2.5

New listings near 2145 Cole Road
- New
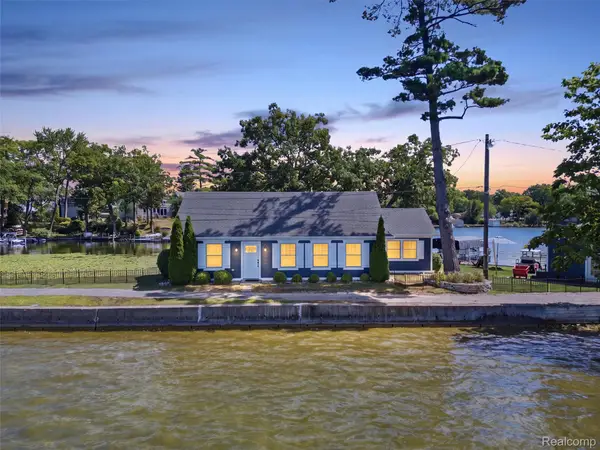 $850,000Active3 beds 2 baths1,665 sq. ft.
587 Westpointe Court, LakeOrion, MI 48362
MLS# 20261066798Listed by: BROOKSTONE, REALTORS LLC - New
 $300,000Active3 beds 1 baths1,195 sq. ft.
3308 Grafton Street, Lake Orion, MI 48359
MLS# 26044341Listed by: REDFIN CORPORATION - Open Sun, 2 to 4pmNew
 $785,000Active3 beds 3 baths2,714 sq. ft.
102 Kirksway Lane, LakeOrion, MI 48362
MLS# 20261021678Listed by: THE AGENCY HALL & HUNTER - Open Sun, 1 to 3pmNew
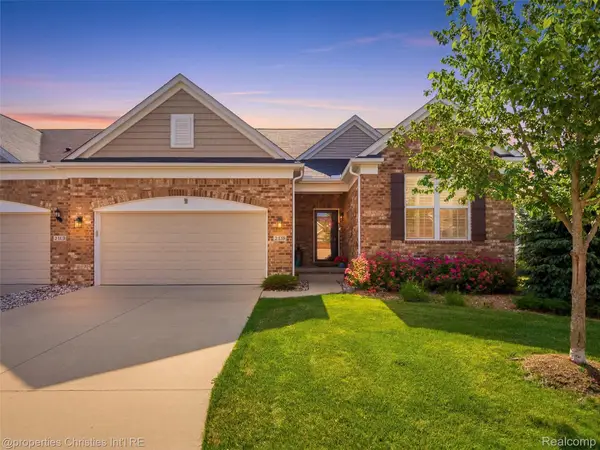 $634,900Active4 beds 4 baths3,916 sq. ft.
2290 Monte Vista Court, LakeOrion, MI 48360
MLS# 20261066917Listed by: @PROPERTIES CHRISTIE'S INT'L R.E. BIRMINGHAM - Open Sat, 12 to 2pmNew
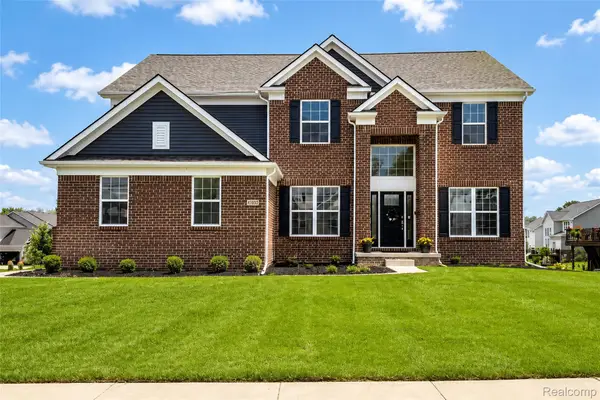 $664,900Active5 beds 4 baths3,340 sq. ft.
4146 Newgard Drive, LakeOrion, MI 48359
MLS# 20261066350Listed by: COMMUNITY CHOICE REALTY ASSOCIATES, LLC - Open Sat, 12 to 2pmNew
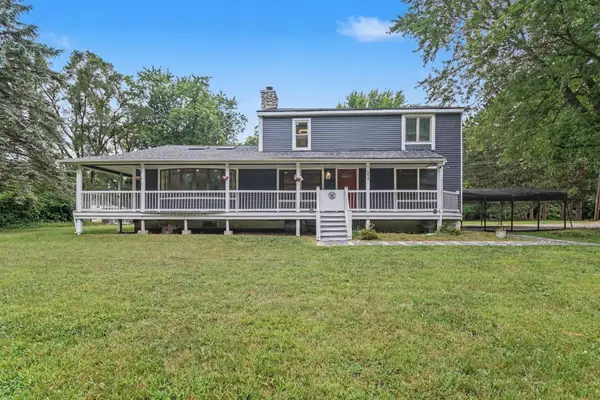 $380,000Active3 beds 4 baths2,240 sq. ft.
558 W Clarkston, Lake Orion, MI 48362
MLS# 26044107Listed by: REDFIN CORPORATION - New
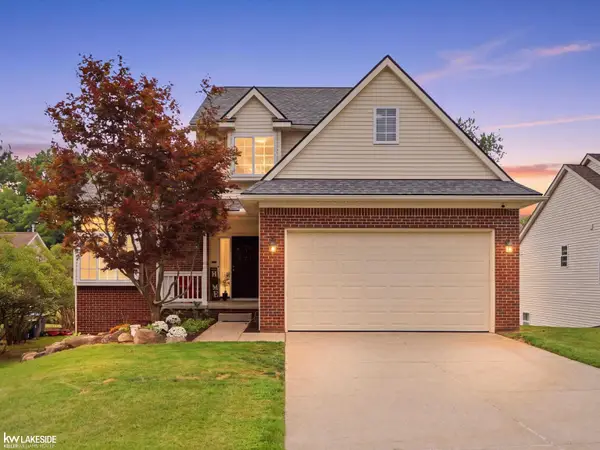 $415,000Active3 beds 3 baths1,682 sq. ft.
912 FAIRLEDGE ST, LakeOrion, MI 48362
MLS# 58050219235Listed by: KELLER WILLIAMS REALTY LAKESIDE - New
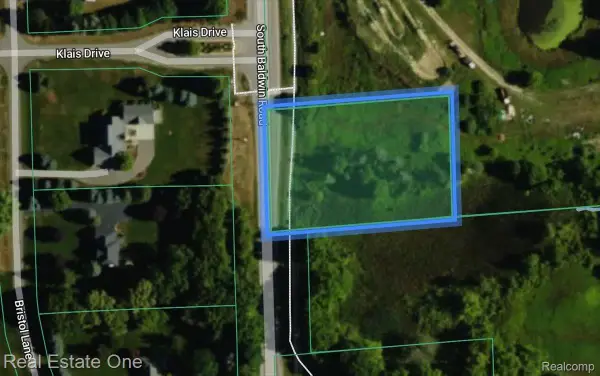 $75,000Active1.38 Acres
00 Baldwin, Orion, MI 48360
MLS# 20261066105Listed by: REAL ESTATE ONE-OXFORD - New
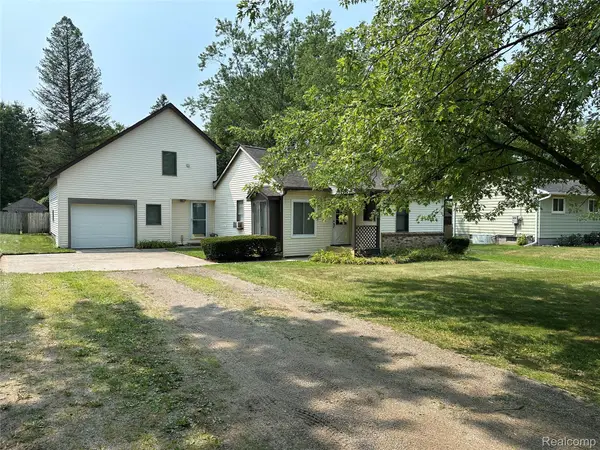 $295,000Active3 beds 2 baths1,327 sq. ft.
603 Heights Road, LakeOrion, MI 48362
MLS# 20261066497Listed by: LIBERTY WAY REALTY


Protect your home and budget from life's surprises with an Assurant Home Warranty, backed by a partner that supports you through every step of homeownership. Explore Plans.
© 2023 - 2026 ERA Franchise Systems LLC. All rights reserved. ERA Franchise Systems LLC fully supports the principles of the Fair Housing Act and the Equal Opportunity Act. ERA, ERA Real Estate powered, and their respective logos are registered service marks of ERA Franchise Systems LLC. Each office is independently owned and operated.