
4146 Newgard Drive, Orion, MI 48359
Local realty services provided by:ERA Prime Real Estate Group
Upcoming open houses
- Sat, Aug 2212:00 pm - 02:00 pm
Listed by: hari k kakumanu
Office: community choice realty associates, llc.
MLS#:20261066350
Source:MI_REALCOMP
Price summary
- Price:$664,900
- Price per sq. ft.:$199.07
- Monthly HOA dues:$107.5
About this home
Welcome to this stunning east-facing home completed in 2021 in the desirable Gregory Meadows community of Lake Orion. Offering 5 spacious bedrooms, 4 full bathrooms, and an attached 2-car garage, this thoughtfully designed floor plan delivers comfort, flexibility, and modern elegance across every level.
Beautiful wood flooring spans seamlessly throughout the entire main level, framing an inviting flex room alongside a convenient first-floor bedroom and full bath—ideal for guests or multi-generational living. At the heart of the home, the gourmet kitchen shines with quartz countertops, soft-close cabinetry, a walk-in pantry, gas range, dedicated breakfast nook, and a built-in planning center. Flow directly into the light-drenched living room, where high ceilings and an expansive wall of windows create an airy, open ambiance. Upstairs, the luxurious primary suite serves as a true private retreat, complete with a walk-in closet and a spa-inspired bath featuring a double vanity, soaking tub, and separate shower. The full walkout basement comes prepped for plumbing, offering endless potential for future customization. Additional highlights include a built-in sprinkler system, custom window blinds, dual water softeners, and the peace of mind that comes with the remainder of a transferable 10-year builder warranty. Situated within acclaimed Lake Orion Schools, this move-in-ready property is ready for its next chapter. Schedule your private showing today!...
Contact an agent
Home facts
- Year built:2021
- Subdivision & Development:GREGORY MDWS CONDOS
- Listing ID #:20261066350
- Added:1 day(s) ago
- Updated:August 22, 2026 at 11:01 PM
Rooms and interior
- Bedrooms:5
- Total bathrooms:4
- Full bathrooms:4
- Rooms Total:11
- Basement Description:Unfinished, Walk-Out Access
- Living area:3,340 sq. ft.
Heating and cooling
- Cooling:Central Air
- Heating:Forced Air, Natural Gas
Structure and exterior
- Year built:2021
- Building area:3,340 sq. ft.
- Lot area:0.34 Acres
- Architectural Style:Colonial
- Construction Materials:Brick
- Foundation Description:Basement, Poured
- Levels:Two
Utilities
- Water:Water at Street
- Sewer:Sewer at Street
Finances and disclosures
- Price:$664,900
- Price per sq. ft.:$199.07
- Tax amount:$10,231
Features and amenities
- Appliances:Built-In Gas Oven, Dishwasher, Dryer, Free Standing Refrigerator, Gas Cooktop, Microwave, Range Hood, Stainless Steel Appliances, Vented Exhaust Fan, Washer
- Laundry features:Laundry Room
Parking
- Parking description:Attached, Two Car Garage
- Garage spaces:2

New listings near 4146 Newgard Drive
- Open Sun, 12 to 2pmNew
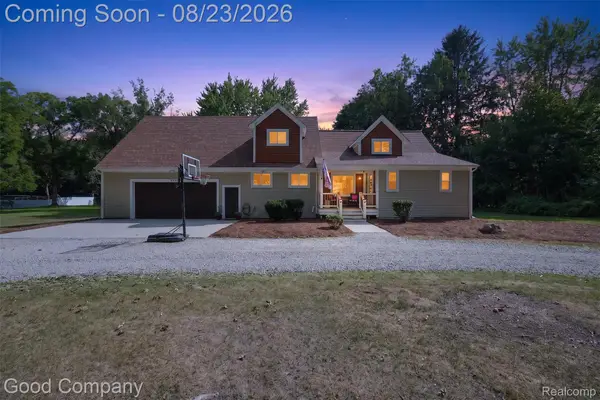 $725,000Active4 beds 4 baths4,076 sq. ft.
2145 Cole Road, LakeOrion, MI 48362
MLS# 20261066633Listed by: GOOD COMPANY - New
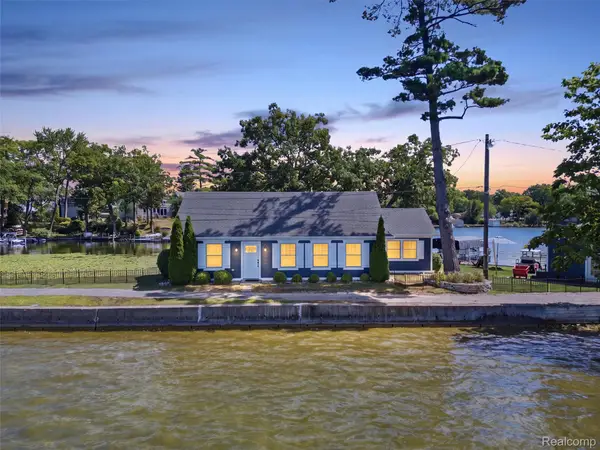 $850,000Active3 beds 2 baths1,665 sq. ft.
587 Westpointe Court, LakeOrion, MI 48362
MLS# 20261066798Listed by: BROOKSTONE, REALTORS LLC - New
 $300,000Active3 beds 1 baths1,195 sq. ft.
3308 Grafton Street, Lake Orion, MI 48359
MLS# 26044341Listed by: REDFIN CORPORATION - Open Sun, 2 to 4pmNew
 $785,000Active3 beds 3 baths2,714 sq. ft.
102 Kirksway Lane, LakeOrion, MI 48362
MLS# 20261021678Listed by: THE AGENCY HALL & HUNTER - Open Sun, 1 to 3pmNew
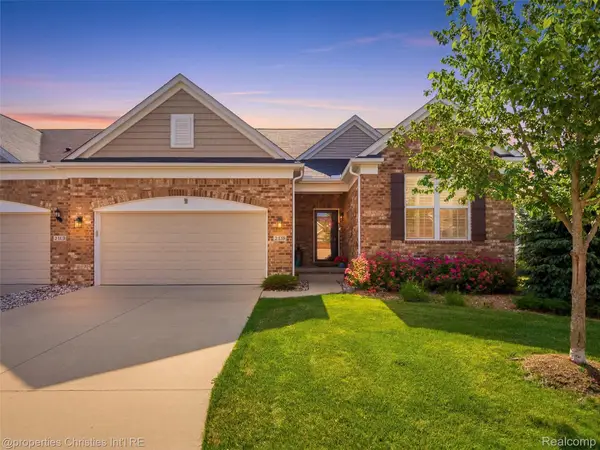 $634,900Active4 beds 4 baths3,916 sq. ft.
2290 Monte Vista Court, LakeOrion, MI 48360
MLS# 20261066917Listed by: @PROPERTIES CHRISTIE'S INT'L R.E. BIRMINGHAM - Open Sat, 12 to 2pmNew
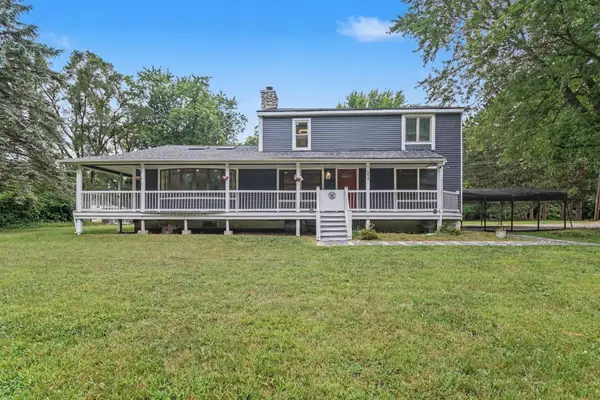 $380,000Active3 beds 4 baths2,240 sq. ft.
558 W Clarkston, Lake Orion, MI 48362
MLS# 26044107Listed by: REDFIN CORPORATION - New
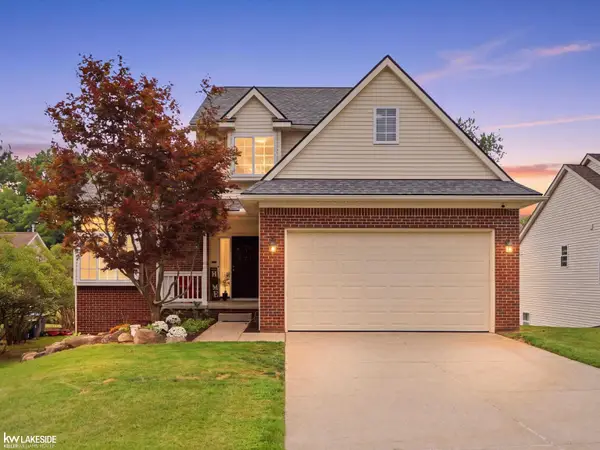 $415,000Active3 beds 3 baths1,682 sq. ft.
912 FAIRLEDGE ST, LakeOrion, MI 48362
MLS# 58050219235Listed by: KELLER WILLIAMS REALTY LAKESIDE - New
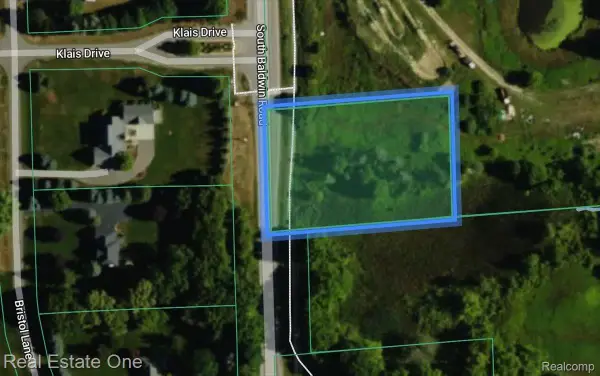 $75,000Active1.38 Acres
00 Baldwin, Orion, MI 48360
MLS# 20261066105Listed by: REAL ESTATE ONE-OXFORD - New
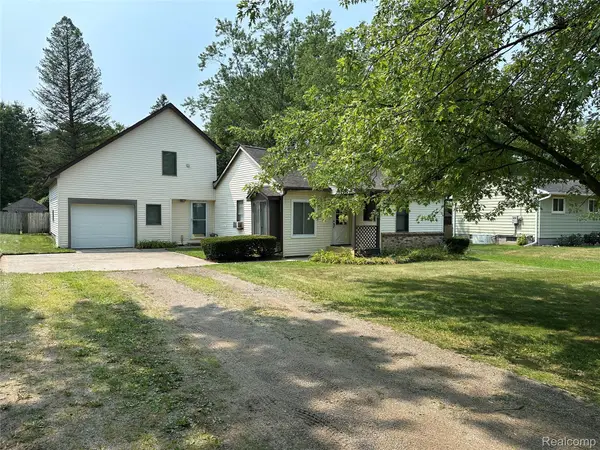 $295,000Active3 beds 2 baths1,327 sq. ft.
603 Heights Road, LakeOrion, MI 48362
MLS# 20261066497Listed by: LIBERTY WAY REALTY


Protect your home and budget from life's surprises with an Assurant Home Warranty, backed by a partner that supports you through every step of homeownership. Explore Plans.
© 2023 - 2026 ERA Franchise Systems LLC. All rights reserved. ERA Franchise Systems LLC fully supports the principles of the Fair Housing Act and the Equal Opportunity Act. ERA, ERA Real Estate powered, and their respective logos are registered service marks of ERA Franchise Systems LLC. Each office is independently owned and operated.