
2798 Candlewick DR E, Orion, MI 48359
Local realty services provided by:ERA Prime Real Estate Group
2798 Candlewick DR E,Lakeorion, MI 48359
$400,000
- 3 Beds
- 2 Baths
- 2,382 sq. ft.
- Single family
- Active
Listed by: kevin t kast
Office: berkshire hathaway homeservices kee realty
MLS#:20261093287
Source:MI_REALCOMP
Price summary
- Price:$400,000
- Price per sq. ft.:$167.93
About this home
Experience the beauty of this completely remodeled 3-bedroom, 2-bath ranch in Lake Orion, where modern style meets comfortable living. Set on a picturesque half-acre lot, this beautifully updated home offers a fresh, sophisticated feel throughout. The stunning new kitchen, beautifully renovated bathrooms, and stylish new flooring create a seamless, move-in-ready experience. A dramatic oversized fireplace serves as the centerpiece of the living space, adding warmth and character. The finished basement offers exceptional additional living space, while the expansive laundry room provides convenience and functionality. With quality updates throughout, generous living spaces, and a spacious half-acre setting, this home delivers the perfect blend of elegance, comfort, and everyday luxury. A truly turnkey opportunity in desirable Lake Orion!
Contact an agent
Home facts
- Year built:1960
- Subdivision & Development:DAWSON WOODS 1
- Listing ID #:20261093287
- Added:1 day(s) ago
- Updated:November 22, 2026 at 11:05 AM
Rooms and interior
- Bedrooms:3
- Total bathrooms:2
- Full bathrooms:2
- Rooms Total:8
- Basement Description:Finished
- Living area:2,382 sq. ft.
Heating and cooling
- Cooling:Ceiling Fans, Central Air
- Heating:Forced Air, Natural Gas
Structure and exterior
- Roof:Asphalt
- Year built:1960
- Building area:2,382 sq. ft.
- Lot area:0.48 Acres
- Architectural Style:Ranch
- Construction Materials:Aluminum Siding, Brick
- Exterior Features:Patio
- Foundation Description:Basement, Block, Crawl Space
- Levels:One
Utilities
- Water:Well
- Sewer:Public Sewer
Finances and disclosures
- Price:$400,000
- Price per sq. ft.:$167.93
- Tax amount:$2,642
Features and amenities
- Appliances:Built-In Gas Range, Dishwasher, Free Standing Refrigerator
- Laundry features:Electric Dryer Hookup, Laundry Room, Washer Hookup
Parking
- Parking description:Attached, Drive Through, Driveway, Electricity In Garage, Garage Door Opener, Garage Faces Front, Two Car Garage
- Garage spaces:2

New listings near 2798 Candlewick DR E
- New
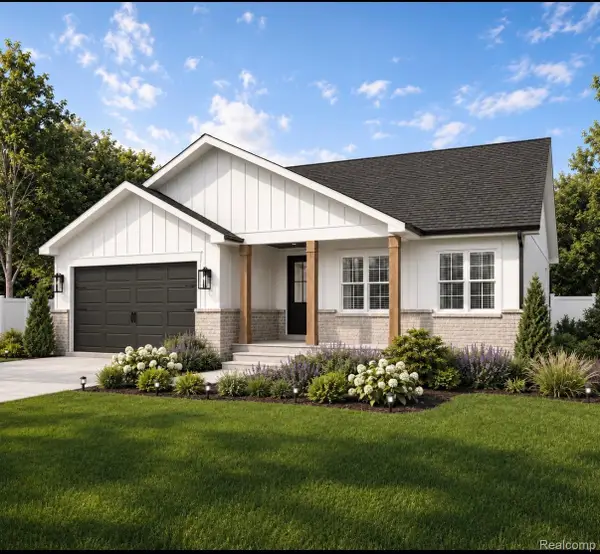 $425,000Active3 beds 2 baths1,454 sq. ft.
900 Ridge RD, LakeOrion, MI 48362
MLS# 20261093703Listed by: EXP REALTY ROCHESTER  $75,000Active0.3 Acres
0 Johnson Drive, LakeOrion, MI 48362
MLS# 20261010678Listed by: EXP REALTY MAIN- New
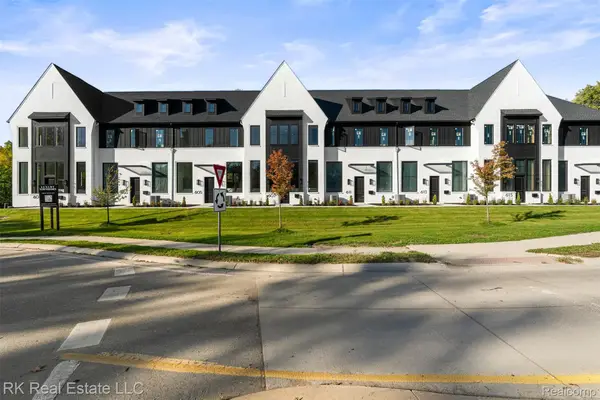 $599,900Active2 beds 3 baths1,952 sq. ft.
605 E Flint ST, LakeOrion, MI 48362
MLS# 20261083398Listed by: RK REAL ESTATE LLC - Open Sun, 11am to 1pmNew
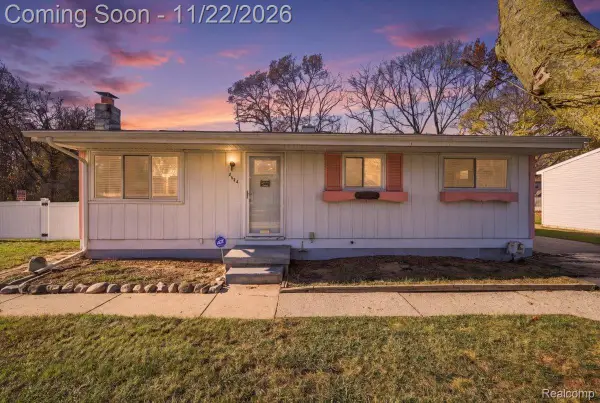 $288,713Active3 beds 1 baths1,519 sq. ft.
3424 Grafton ST, LakeOrion, MI 48359
MLS# 20261092934Listed by: REAL ESTATE ONE-ORTONVILLE - New
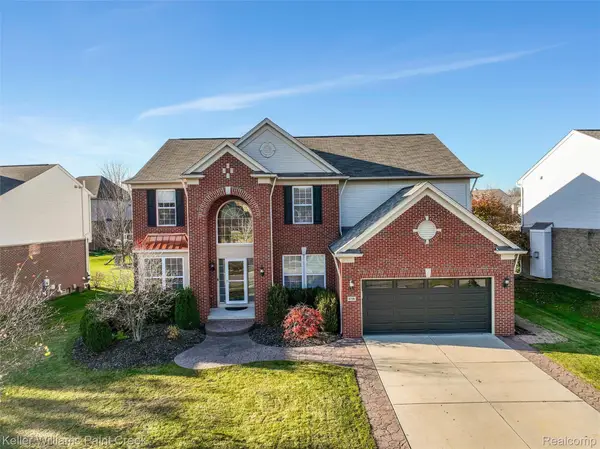 $699,000Active5 beds 4 baths4,708 sq. ft.
4726 E Middlebury DR, LakeOrion, MI 48359
MLS# 20261093083Listed by: KELLER WILLIAMS PAINT CREEK - New
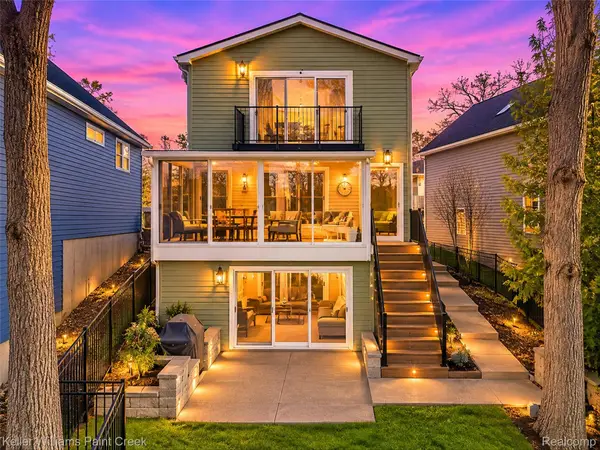 $935,000Active3 beds 3 baths2,100 sq. ft.
448 Bellevue AVE, LakeOrion, MI 48362
MLS# 20261093135Listed by: KELLER WILLIAMS PAINT CREEK - New
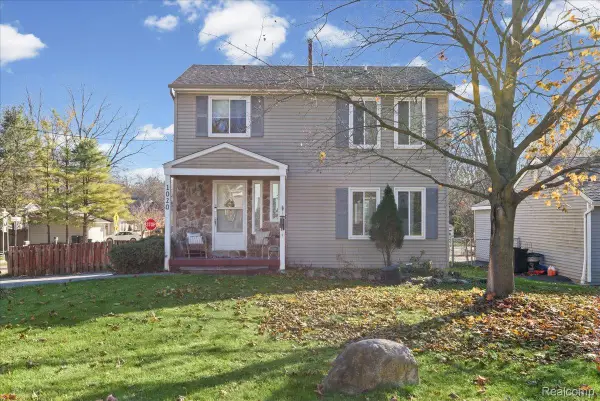 $309,900Active3 beds 2 baths1,586 sq. ft.
1020 Orion TER, LakeOrion, MI 48362
MLS# 20261093285Listed by: MAX BROOCK REALTORS OXFORD - New
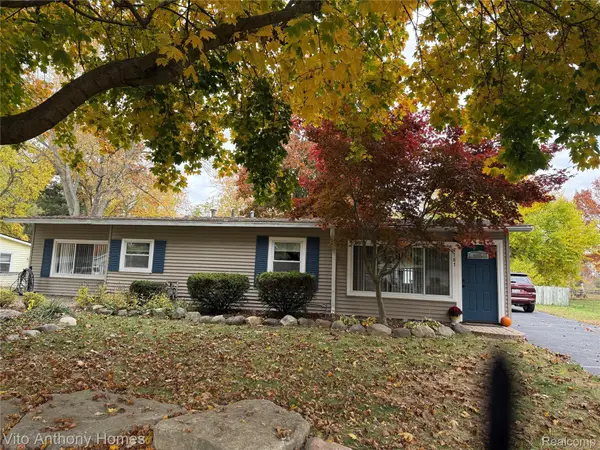 $249,900Active3 beds 1 baths1,262 sq. ft.
3787 Gainesborough DR, LakeOrion, MI 48359
MLS# 20261093351Listed by: VITO ANTHONY HOMES BLDG CO - New
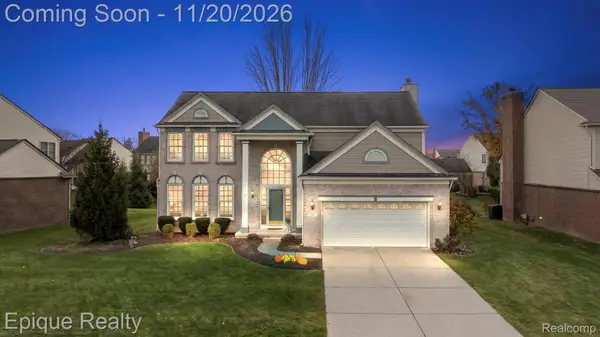 $569,900Active4 beds 3 baths3,534 sq. ft.
3749 Seney DR, LakeOrion, MI 48360
MLS# 20261092660Listed by: EPIQUE REALTY


Protect your home and budget from life's surprises with an Assurant Home Warranty, backed by a partner that supports you through every step of homeownership. Explore Plans.
© 2023 - 2026 ERA Franchise Systems LLC. All rights reserved. ERA Franchise Systems LLC fully supports the principles of the Fair Housing Act and the Equal Opportunity Act. ERA, ERA Real Estate powered, and their respective logos are registered service marks of ERA Franchise Systems LLC. Each office is independently owned and operated.