
605 E Flint ST, Lake Orion, MI 48362
Local realty services provided by:ERA Prime Real Estate Group
605 E Flint ST,Lakeorion, MI 48362
$599,900
- 2 Beds
- 3 Baths
- 1,952 sq. ft.
- Single family
- Active
Listed by: lidia nikprelevic, rrok koleci
Office: rk real estate llc.
MLS#:20261083398
Source:MI_REALCOMP
Price summary
- Price:$599,900
- Price per sq. ft.:$307.33
- Monthly HOA dues:$400
About this home
Brand new luxury townhome in the heart of Lake Orion Village! Welcome to Orion Villas, a boutique collection of 2026 construction with a striking white brick and black board-and-batten exterior. This 2 bed, 2.1 bath home offers 1,952 sq ft of thoughtfully designed living. Oversized black framed windows and a statement brass chandelier fill the entry foyer with natural light, and wide-plank wood floors run throughout. The kitchen is the showpiece: warm wood cabinetry with brass hardware, a waterfall edge island with 5-burner gas cooktop, designer sconces, stainless appliances and a butler’s pantry, all open to the dining and living areas. Upstairs, the primary suite features a spa style bath with double vanity, brushed brass fixtures and a walk-in shower with large-format tile and rain head. A second generous bedroom, full bath and second floor laundry with washer and dryer complete the level. Energy efficient throughout, with a tankless water heater and ENERGY STAR furnace, A/C and appliances. Attached 2.5-car garage and home warranty included. Lake Orion Schools. Photos don’t do this one justice. Schedule your private showing today and see it in person!...
Contact an agent
Home facts
- Year built:2026
- Subdivision & Development:OCCPN PLAN NO 2424 ORION VILLAS
- Listing ID #:20261083398
- Added:2 day(s) ago
- Updated:November 22, 2026 at 11:05 AM
Rooms and interior
- Bedrooms:2
- Total bathrooms:3
- Full bathrooms:2
- Half bathrooms:1
- Rooms Total:7
- Living area:1,952 sq. ft.
Heating and cooling
- Cooling:Central Air, ENERGY STAR Qualified A/C Equipment
- Heating:ENERGY STAR Qualified Furnace Equipment, Forced Air, Natural Gas
Structure and exterior
- Roof:Asphalt
- Year built:2026
- Building area:1,952 sq. ft.
- Architectural Style:Contemporary, Townhouse
- Construction Materials:Brick, Wood Siding
- Exterior Features:Awnings, Lighting, Private Entrance
- Foundation Description:Slab
- Levels:Two
Utilities
- Water:Public
- Sewer:Public Sewer
Finances and disclosures
- Price:$599,900
- Price per sq. ft.:$307.33
- Tax amount:$278
Features and amenities
- Appliances:Built-In Gas Range, Dishwasher, ENERGY STAR Qualified Dryer, ENERGY STAR Qualified Washer, Exhaust Fan, Free Standing Refrigerator, Gas Cooktop, Stainless Steel Appliances
- Laundry features:In Unit, Laundry Room
- Amenities:Entrance Foyer, Programmable Thermostat
Parking
- Parking description:Attached, Two and Half Car Garage
- Garage spaces:2.5

New listings near 605 E Flint ST
- New
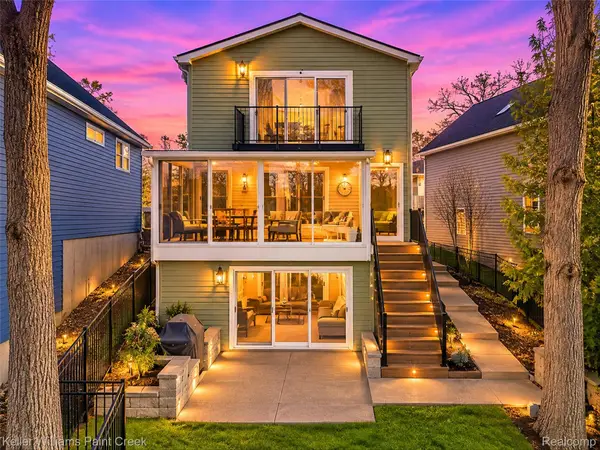 $935,000Active3 beds 3 baths2,100 sq. ft.
448 Bellevue AVE, LakeOrion, MI 48362
MLS# 20261093135Listed by: KELLER WILLIAMS PAINT CREEK - New
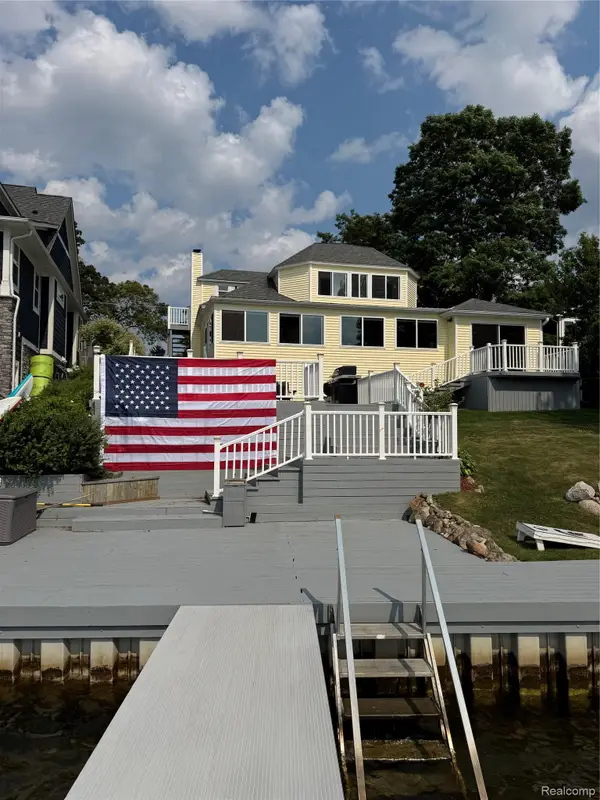 $775,000Active3 beds 3 baths2,500 sq. ft.
16 S North Shore DR, LakeOrion, MI 48362
MLS# 20261092677Listed by: LUXURY LIVING REAL ESTATE - New
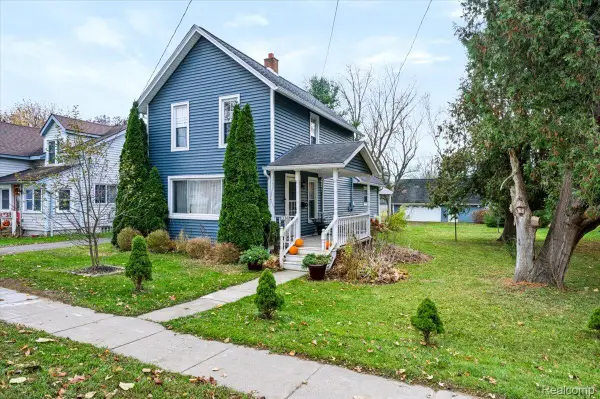 $339,900Active3 beds 2 baths1,346 sq. ft.
338 Atwater ST, LakeOrion, MI 48362
MLS# 20261091796Listed by: REALTY EXECUTIVES MAIN ST LLC  $150,000Active2 beds 1 baths1,064 sq. ft.
97 N Andrews ST, LakeOrion, MI 48362
MLS# 20261088898Listed by: RE/MAX CLASSIC $225,000Active3 beds 1 baths1,390 sq. ft.
129 E Shadbolt ST, LakeOrion, MI 48362
MLS# 20261084566Listed by: BROOKSTONE, REALTORS LLC $475,000Pending4 beds 4 baths2,581 sq. ft.
394 Newton CT, LakeOrion, MI 48362
MLS# 20261082874Listed by: KELLER WILLIAMS PAINT CREEK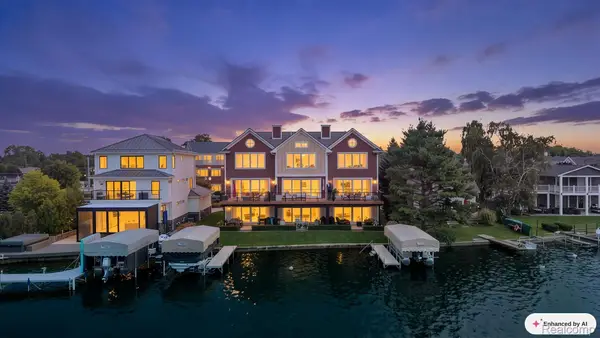 $1,195,000Active3 beds 4 baths3,153 sq. ft.
222 S Broadway ST # 1, LakeOrion, MI 48362
MLS# 20261084012Listed by: LIBERTY WAY REALTY $523,900Active4 beds 3 baths2,599 sq. ft.
72 N North Shore Drive, LakeOrion, MI 48362
MLS# 20261081341Listed by: EPIQUE REALTY $324,900Active3 beds 1 baths1,975 sq. ft.
543 Atwater Street, LakeOrion, MI 48362
MLS# 20261078332Listed by: REAL ESTATE ONE-OXFORD


Protect your home and budget from life's surprises with an Assurant Home Warranty, backed by a partner that supports you through every step of homeownership. Explore Plans.
© 2023 - 2026 ERA Franchise Systems LLC. All rights reserved. ERA Franchise Systems LLC fully supports the principles of the Fair Housing Act and the Equal Opportunity Act. ERA, ERA Real Estate powered, and their respective logos are registered service marks of ERA Franchise Systems LLC. Each office is independently owned and operated.