
3216 High Pointe Ridge Road, Orion, MI 48359
Local realty services provided by:ERA Prime Real Estate Group
Listed by: roy s callan
Office: keller williams home
MLS#:20261078106
Source:MI_REALCOMP
Price summary
- Price:$211,000
- Price per sq. ft.:$205.65
- Monthly HOA dues:$266
About this home
Welcome to 3216 High Pointe Ridge at the amazing High Pointe Ridge Condos. This beautifully updated, move-in-ready, end unit upper Ranch condo offers the perfect combination of style, comfort, modern conveniences, low-maintenance, economical HOA fee AND A MOTIVATED SELLER. You’ll love this bright, neutral decorated home with natural light, your own private outdoor balcony/deck and an attached, direct access garage. Recent remodeling over the past 36 months includes a new stylish Kitchen including cabinets, quartz counters and appliances, Primary Bathroom, solid wood plank floors, triple pane windows, doorwall, furnace & central AC, Washer & Dryer. The Living Room features a vaulted ceiling and a cozy gas fireplace (an upgrade not found in all units). The Primary Bedroom includes its own En-suite bathroom and a huge walkin closet. Not only has this one-owner condo been meticulously maintained, the seller is providing you a 12 month Home Warranty (America’s Preferred, the best). This condo offers a functional layout designed for everyday living as well as entertaining (there’s nearby parking for your guests and visitors). Ideally located near shopping, dining, everyday conveniences, and major roadways, with the added benefit of highly rated Lake Orion Schools. Enjoy the outdoor activity possibilities with Orion Township's extensive network of safety paths, walk to Waldon Middle School, Canterbury Village, Yates Cider Mill and Civic Center Park, or stroll to the Orion Township Amphitheater for summer concerts. The Polly Ann Trail is a short walk away, offering miles of walking and biking paths. Conveniently located about 5 minutes from I-75 and convenient shopping at Sam's Club, Costco, Target and Meijer. Don’t miss the opportunity to make 3216 High Pointe Ridge Rd your new home!...
Contact an agent
Home facts
- Year built:1998
- Subdivision & Development:HIGH POINTE RIDGE OCCPN 1073
- Listing ID #:20261078106
- Added:2 day(s) ago
- Updated:September 30, 2026 at 12:47 PM
Rooms and interior
- Bedrooms:2
- Total bathrooms:2
- Full bathrooms:2
- Rooms Total:6
- Living area:1,026 sq. ft.
Heating and cooling
- Cooling:Ceiling Fans, Central Air
- Heating:ENERGY STAR Qualified Furnace Equipment, Forced Air, Natural Gas
Structure and exterior
- Roof:Asphalt
- Year built:1998
- Building area:1,026 sq. ft.
- Lot Features:Level
- Architectural Style:Ranch
- Construction Materials:Vinyl Siding
- Exterior Features:Balcony, Grounds Maintenance, Lighting, Porch, Private Entrance
- Foundation Description:Slab
- Levels:One Story Up
Utilities
- Water:Public
- Sewer:Public Sewer
Finances and disclosures
- Price:$211,000
- Price per sq. ft.:$205.65
- Tax amount:$1,337
Features and amenities
- Appliances:Dishwasher, Dryer, ENERGY STAR Qualified Dishwasher, ENERGY STAR Qualified Dryer, ENERGY STAR Qualified Refrigerator, ENERGY STAR Qualified Washer, Exhaust Fan, Free Standing Gas Range, Free Standing Refrigerator, Humidifier, Microwave, Range Hood, Stainless Steel Appliances, Washer
- Laundry features:In Unit, Laundry Room
- Amenities:High Speed Internet, Programmable Thermostat
Parking
- Parking description:Assigned 1 Space, Attached, Direct Access, Driveway, Electricity In Garage, Garage Door Opener, Garage Faces Side, One Car Garage
- Garage spaces:1

New listings near 3216 High Pointe Ridge Road
- New
 $125,000Active2 beds 1 baths882 sq. ft.
3232 Birchcreek Court, LakeOrion, MI 48360
MLS# 20261078930Listed by: QUEST REALTY LLC - New
 $249,900Active2 beds 1 baths911 sq. ft.
327 Orion Terrace, LakeOrion, MI 48362
MLS# 20261077935Listed by: LIBERTY WAY REALTY - New
 $596,990Active2 beds 2 baths1,936 sq. ft.
278 Skydrake Court, LakeOrion, MI 48359
MLS# 20261078389Listed by: PH RELOCATION SERVICES LLC  $652,890Pending2 beds 2 baths2,096 sq. ft.
282 Skydrake Court, LakeOrion, MI 48359
MLS# 20261078357Listed by: PH RELOCATION SERVICES LLC- New
 $349,900Active3 beds 1 baths1,975 sq. ft.
543 Atwater Street, LakeOrion, MI 48362
MLS# 20261078332Listed by: REAL ESTATE ONE-OXFORD - New
 $1,495,000Active5 beds 4 baths6,634 sq. ft.
4376 Lancaster DR, Clarkston, MI 48348
MLS# 58050223193Listed by: RE/MAX FIRST - New
 $710,000Active5 beds 5 baths4,600 sq. ft.
4960 W Stonegate Circle W, LakeOrion, MI 48359
MLS# 20261077497Listed by: REAL BROKER, LLC BIRMINGHAM - Open Sat, 12 to 2pmNew
 $250,000Active3 beds 1 baths1,247 sq. ft.
3728 Grafton Street, LakeOrion, MI 48359
MLS# 20261077594Listed by: REMAX CITY CENTRE - New
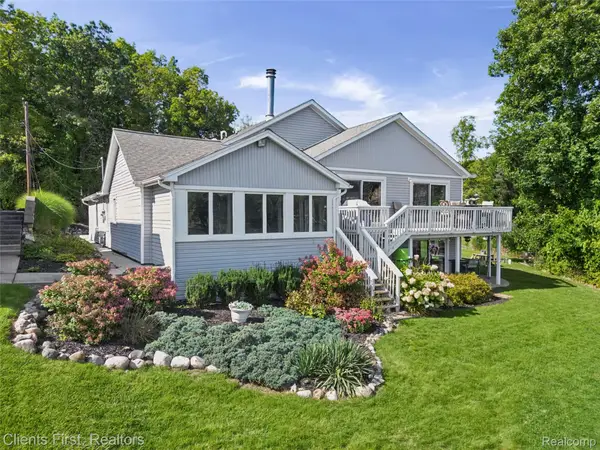 $1,150,000Active3 beds 3 baths2,743 sq. ft.
602 Cushing Street, LakeOrion, MI 48362
MLS# 20261074290Listed by: CLIENTS FIRST, REALTORS


Protect your home and budget from life's surprises with an Assurant Home Warranty, backed by a partner that supports you through every step of homeownership. Explore Plans.
© 2023 - 2026 ERA Franchise Systems LLC. All rights reserved. ERA Franchise Systems LLC fully supports the principles of the Fair Housing Act and the Equal Opportunity Act. ERA, ERA Real Estate powered, and their respective logos are registered service marks of ERA Franchise Systems LLC. Each office is independently owned and operated.