
327 Orion Terrace, Orion, MI 48362
Local realty services provided by:ERA Prime Real Estate Group
Listed by: susan m campbell
Office: liberty way realty
MLS#:20261077935
Source:MI_REALCOMP
Price summary
- Price:$249,900
- Price per sq. ft.:$274.31
About this home
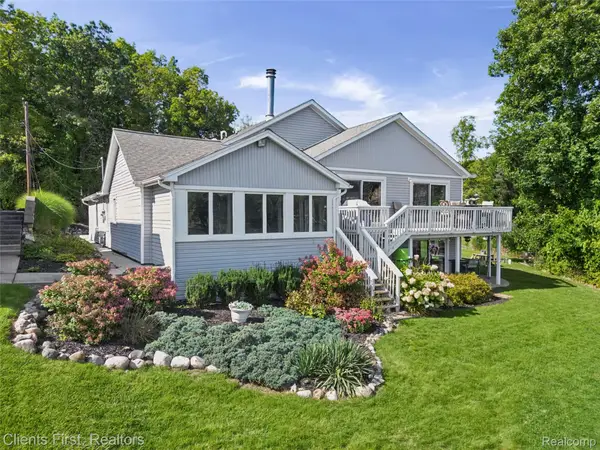
Why rent when you can own this beautifully updated, meticulously maintained and exceptionally clean Lake Orion ranch? With 2 bedrooms and 1 bath, it offers more room to spread out than you might expect. Large windows fill the home with natural light, while hardwood floors and a cozy wood-burning fireplace welcome you into the family room. You’ll also find a separate living room and dining room, a spacious foyer/mudroom with a closet, and a doorwall opening to the inviting front porch. The nicely updated kitchen features white cabinets, quartz countertops, stainless steel appliances, a generously sized pantry and a door leading directly to the new back deck. The bath has an updated tiled bathtub/shower with granite countertops. Outside, the deck overlooks a private, fully fenced yard with landscaping and a fire pit. A spacious 1.5-car garage includes a workshop, and the basement provides a spacious laundry space and a new Hazlite carbon water filtration system. Set along a quiet, low-traffic road near downtown Lake Orion. The home is within walking distance of Bunny Run Country Club, where an optional membership is available for a fee for access to a swimming beach, boat launch, docks, clubhouse and playground on private Long Lake. Located in the award-winning Lake Orion school district. Come see it for yourself! This home is very Charming! Room sizes are approximate. Audio/visual security camaras may be in home. BATVAI....
Contact an agent
Home facts
- Year built:1945
- Subdivision & Development:BUNNY RUN COUNTRY CLUB
- Listing ID #:20261077935
- Added:1 day(s) ago
- Updated:September 30, 2026 at 10:32 AM
Rooms and interior
- Bedrooms:2
- Total bathrooms:1
- Full bathrooms:1
- Rooms Total:8
- Bathrooms Description:Dual Flush Toilets
- Basement Description:Partial, Unfinished
- Living area:911 sq. ft.
Heating and cooling
- Cooling:Central Air
- Heating:Forced Air, Natural Gas
Structure and exterior
- Roof:Asphalt
- Year built:1945
- Building area:911 sq. ft.
- Lot area:0.14 Acres
- Lot Features:Dead End Street, Level
- Architectural Style:Raised Ranch, Ranch
- Construction Materials:Aluminum Siding
- Exterior Features:Chimney Caps, Deck, Lighting, Porch
- Foundation Description:Basement, Block, Crawl Space
- Levels:One
Utilities
- Water:Well
- Sewer:Public Sewer
Finances and disclosures
- Price:$249,900
- Price per sq. ft.:$274.31
- Tax amount:$4,380
Features and amenities
- Appliances:Dishwasher, Disposal, Dryer, Free Standing Gas Range, Free Standing Refrigerator, Microwave, Stainless Steel Appliances, Washer, Water Softener Owned
- Laundry features:Gas Dryer Hookup, Laundry Room, Washer Hookup
- Amenities:Dual Flush Toilets, Entrance Foyer, High Speed Internet, Programmable Thermostat
Parking
- Parking description:Detached, Driveway, Electricity In Garage, Garage Faces Front, One and Half Car Garage, Workshop in Garage
- Garage spaces:1.5

New listings near 327 Orion Terrace
- New
 $125,000Active2 beds 1 baths882 sq. ft.
3232 Birchcreek Court, LakeOrion, MI 48360
MLS# 20261078930Listed by: QUEST REALTY LLC - New
 $596,990Active2 beds 2 baths1,936 sq. ft.
278 Skydrake Court, LakeOrion, MI 48359
MLS# 20261078389Listed by: PH RELOCATION SERVICES LLC  $652,890Pending2 beds 2 baths2,096 sq. ft.
282 Skydrake Court, LakeOrion, MI 48359
MLS# 20261078357Listed by: PH RELOCATION SERVICES LLC- New
 $349,900Active3 beds 1 baths1,975 sq. ft.
543 Atwater Street, LakeOrion, MI 48362
MLS# 20261078332Listed by: REAL ESTATE ONE-OXFORD - New
 $1,495,000Active5 beds 4 baths6,634 sq. ft.
4376 Lancaster DR, Clarkston, MI 48348
MLS# 58050223193Listed by: RE/MAX FIRST - New
 $211,000Active2 beds 2 baths1,026 sq. ft.
3216 High Pointe Ridge Road, LakeOrion, MI 48359
MLS# 20261078106Listed by: KELLER WILLIAMS HOME - New
 $710,000Active5 beds 5 baths4,600 sq. ft.
4960 W Stonegate Circle W, LakeOrion, MI 48359
MLS# 20261077497Listed by: REAL BROKER, LLC BIRMINGHAM - Open Sat, 12 to 1pmNew
 $250,000Active3 beds 1 baths1,247 sq. ft.
3728 Grafton Street, LakeOrion, MI 48359
MLS# 20261077594Listed by: REMAX CITY CENTRE - New
 $1,150,000Active3 beds 3 baths2,743 sq. ft.
602 Cushing Street, LakeOrion, MI 48362
MLS# 20261074290Listed by: CLIENTS FIRST, REALTORS


Protect your home and budget from life's surprises with an Assurant Home Warranty, backed by a partner that supports you through every step of homeownership. Explore Plans.
© 2023 - 2026 ERA Franchise Systems LLC. All rights reserved. ERA Franchise Systems LLC fully supports the principles of the Fair Housing Act and the Equal Opportunity Act. ERA, ERA Real Estate powered, and their respective logos are registered service marks of ERA Franchise Systems LLC. Each office is independently owned and operated.