
548 Oakland Street, Orion, MI 48362
Local realty services provided by:ERA Prime Real Estate Group
548 Oakland Street,Lakeorion, MI 48362
$260,000
- 3 Beds
- 2 Baths
- 1,378 sq. ft.
- Single family
- Active
Listed by: linda stodola
Office: re/max eclipse clarkston
MLS#:20261055451
Source:MI_REALCOMP
Price summary
- Price:$260,000
- Price per sq. ft.:$188.68
About this home
Lake Orion living at its best! This beautifully maintained brick ranch offers private lake access to Lake Orion and is move-in ready with immediate occupancy. Freshly painted and cleaned the home features new carpet in all bedrooms and gleaming hardwood floors in the living room and family room. Enjoy the warmth and charm of two fireplaces and a desirable split-bedroom floor plan that provides added privacy for the primary suite, while two additional spacious bedrooms are located on the main level. Partially finished lower level adds valuable living space, perfect for a hobby room, home office, fitness area, or recreation room, and includes a convenient half bath. Outside, relax or entertain in the fenced backyard complete with a patio and storage shed. Newer windows. Located in the award-winning Lake Orion School District, you'll love the unbeatable lifestyle this community offers. Spend your days enjoying nearby lakes, parks, shopping, restaurants, and year-round recreation. Be settled into your new home before summer ends and start enjoying everything Lake Orion has to offer. Experience vacation living year-round. View 3D virtual tour. Floor plans are in with the photos. Lake access to Lake Orion is at the end of Sherry Drive at Heights Road....
Contact an agent
Home facts
- Year built:1950
- Subdivision & Development:LAKE ORION COUNTRY CLUB
- Listing ID #:20261055451
- Added:24 day(s) ago
- Updated:August 06, 2026 at 09:59 AM
Rooms and interior
- Bedrooms:3
- Total bathrooms:2
- Full bathrooms:1
- Half bathrooms:1
- Rooms Total:7
- Basement Description:Partially Finished
- Living area:1,378 sq. ft.
Heating and cooling
- Cooling:Central Air
- Heating:Forced Air, Natural Gas
Structure and exterior
- Roof:Asphalt
- Year built:1950
- Building area:1,378 sq. ft.
- Lot area:0.33 Acres
- Lot Features:Corner Lot
- Architectural Style:Ranch
- Construction Materials:Aluminum Siding, Brick
- Exterior Features:Patio
- Foundation Description:Basement, Block
- Levels:Two
Utilities
- Water:Well
- Sewer:Public Sewer
Finances and disclosures
- Price:$260,000
- Price per sq. ft.:$188.68
- Tax amount:$3,065
Features and amenities
- Appliances:Dishwasher, Dryer, Free Standing Electric Range, Free Standing Refrigerator, Washer
Parking
- Parking description:No Garage

New listings near 548 Oakland Street
- New
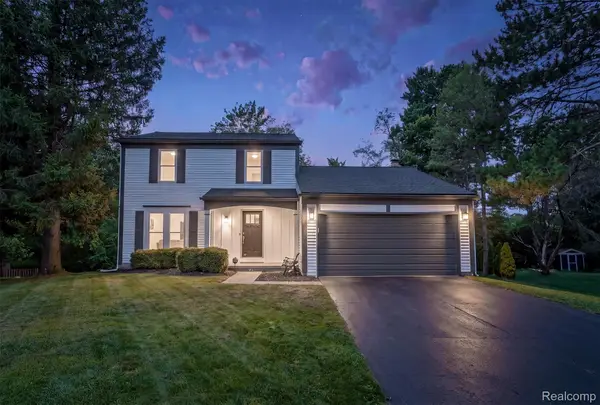 $375,000Active3 beds 2 baths2,028 sq. ft.
2680 Dansbury Court, LakeOrion, MI 48360
MLS# 20261061656Listed by: @PROPERTIES CHRISTIE'S INT'L R E ROCHESTER - New
 $774,900Active4 beds 4 baths4,383 sq. ft.
4100 Newcastle Drive, Clarkston, MI 48348
MLS# 20261062215Listed by: RE/MAX ECLIPSE - New
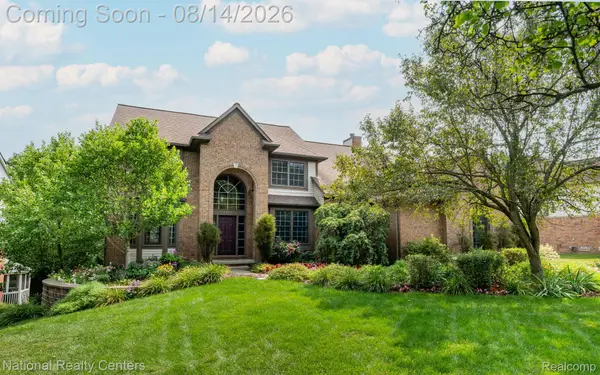 $625,000Active4 beds 4 baths4,252 sq. ft.
3813 Kaeleaf Road, LakeOrion, MI 48360
MLS# 20261061685Listed by: NATIONAL REALTY CENTERS, INC - Open Sat, 12 to 2pmNew
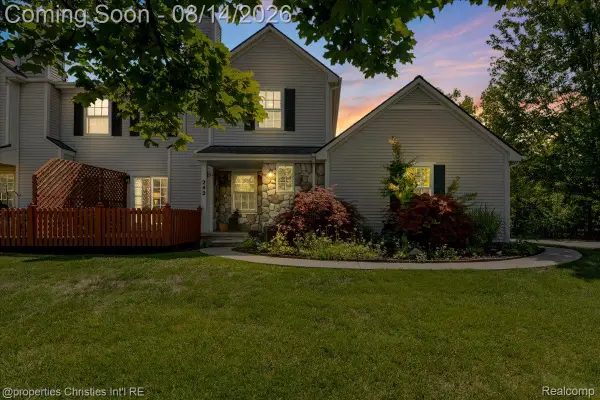 $285,000Active2 beds 3 baths1,574 sq. ft.
242 Barrington Circle, LakeOrion, MI 48360
MLS# 20261060908Listed by: @PROPERTIES CHRISTIE'S INT'L R.E. BIRMINGHAM - New
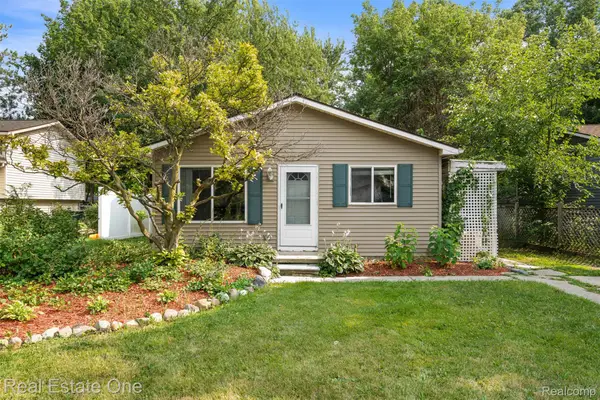 $299,900Active3 beds 2 baths1,746 sq. ft.
718 Miller Road, LakeOrion, MI 48362
MLS# 20261062241Listed by: REAL ESTATE ONE-CLINTON TWP - New
 $450,000Active0.22 Acres
000 Cushing Street, Lake Orion, MI 48362
MLS# 26042057Listed by: THE CHARLES REINHART COMPANY - Open Sat, 11am to 1pmNew
 $999,900Active4 beds 6 baths5,779 sq. ft.
187 Greenan Lane, LakeOrion, MI 48362
MLS# 20261063541Listed by: JOSEPH WALTER REALTY, LLC - New
 $249,500Active2 beds 2 baths1,660 sq. ft.
257 Perry, LakeOrion, MI 48362
MLS# 20261063369Listed by: ROLE REALTY - New
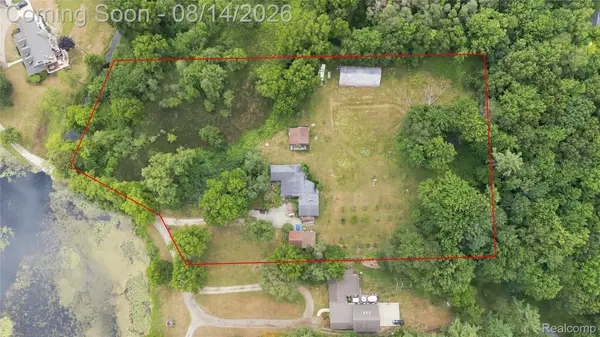 $295,000Active6 beds 4 baths3,863 sq. ft.
301 Willow Lane, LakeOrion, MI 48362
MLS# 20261063270Listed by: RE/MAX ECLIPSE CLARKSTON - New
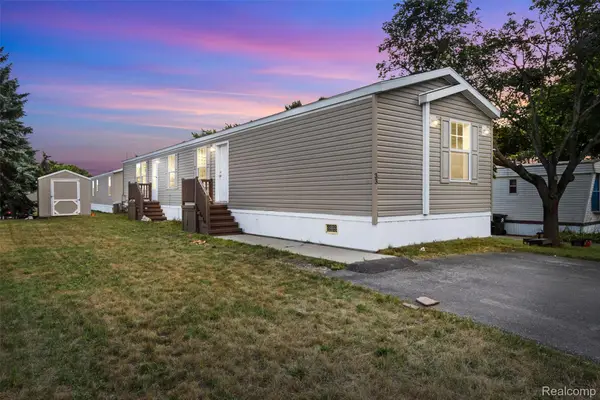 $64,900Active3 beds 2 baths1,140 sq. ft.
33 Hummingbird Drive, LakeOrion, MI 48359
MLS# 20261063013Listed by: REAL ESTATE FOR A CAUSE


Protect your home and budget from life's surprises with an Assurant Home Warranty, backed by a partner that supports you through every step of homeownership. Explore Plans.
© 2023 - 2026 ERA Franchise Systems LLC. All rights reserved. ERA Franchise Systems LLC fully supports the principles of the Fair Housing Act and the Equal Opportunity Act. ERA, ERA Real Estate powered, and their respective logos are registered service marks of ERA Franchise Systems LLC. Each office is independently owned and operated.