
718 Miller Road, Orion, MI 48362
Local realty services provided by:ERA Prime Real Estate Group
718 Miller Road,Lakeorion, MI 48362
$284,900
- 3 Beds
- 2 Baths
- 1,746 sq. ft.
- Single family
- Active
Listed by: jennifer arnold
Office: real estate one-clinton twp
MLS#:20261062241
Source:MI_REALCOMP
Price summary
- Price:$284,900
- Price per sq. ft.:$163.17
About this home
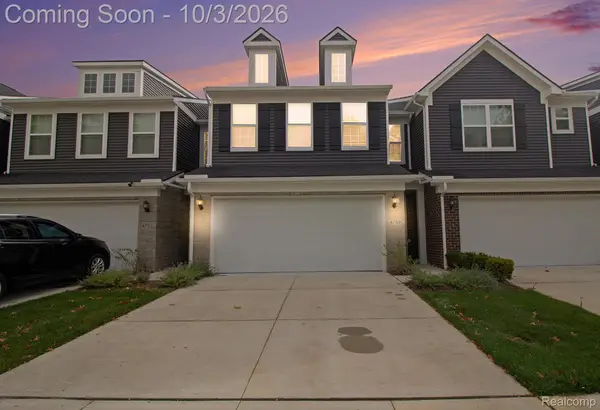
Located within Lake Orion Community School district. This charming split-level home truly makes you feel at home from the moment you walk through the door. Offering 1,278sqft of comfortable living space, this home is truly move-in ready & filled with thoughtful updates throughout. Step inside to a welcoming open-concept layout featuring a spacious great room, dining area, & updated kitchen — the perfect setup for everyday living & entertaining. The kitchen was beautifully refreshed in 2024 with freshly painted cabinets, quartz countertops, newer appliances, a large pantry, and plenty of space for dining. Upstairs, you’ll find 3 bedrooms filled with lots of natural light, fresh paint, & new carpeting throughout. The beautifully remodeled full bathroom features new ceramic tile flooring, new vanity, mirror, fixtures, tub, toilet, & a tiled shower complete with a niche. The primary bedroom offers direct access to the bathroom. The lower level provides additional living space with a comfortable family room, laundry area, & utility room with lots of storage. Step outside and enjoy that peaceful, up-north feeling! Fenced 200' deep backyard offers privacy, seclusion, & plenty of wildlife to enjoy. The covered side porch is the perfect place to relax and unwind, while the adorable shed with electricity provides excellent storage or workspace. Updates provide peace of mind- fresh interior paint & new carpeting (2026), washer & dryer & sump pump (2023), sealed crawl space (2024), kitchen & bathroom (2024), roof & vinyl siding (2014), furnace (2010), hot water tank (2020). Enjoy an incredible location just minutes from downtown Lake Orion, restaurants, shopping, the Paint Creek Trail, and public access to Lake Orion — perfect for enjoying boating, fishing, recreation, and all that the area has to offer....
Contact an agent
Home facts
- Year built:1978
- Subdivision & Development:EAST PARK
- Listing ID #:20261062241
- Added:50 day(s) ago
- Updated:October 01, 2026 at 10:13 AM
Rooms and interior
- Bedrooms:3
- Total bathrooms:2
- Full bathrooms:1
- Half bathrooms:1
- Rooms Total:7
- Living area:1,746 sq. ft.
Heating and cooling
- Cooling:Ceiling Fans, Central Air
- Heating:ENERGY STAR Qualified Furnace Equipment, Natural Gas
Structure and exterior
- Roof:Asphalt
- Year built:1978
- Building area:1,746 sq. ft.
- Lot area:0.23 Acres
- Architectural Style:Split Level
- Construction Materials:Vinyl Siding
- Exterior Features:Chimney Caps, Covered, Lighting, Porch
- Foundation Description:Crawl Space
- Levels:Tri-Level
Utilities
- Water:Public
- Sewer:Public Sewer
Finances and disclosures
- Price:$284,900
- Price per sq. ft.:$163.17
- Tax amount:$4,639
Features and amenities
- Appliances:Dishwasher, Disposal, Dryer, Free Standing Electric Range, Free Standing Refrigerator, Microwave, Washer
Parking
- Parking description:No Garage

New listings near 718 Miller Road
- Open Sat, 12 to 2pmNew
 $425,000Active3 beds 3 baths2,076 sq. ft.
4759 Glenora Drive, LakeOrion, MI 48359
MLS# 20261079119Listed by: KELLER WILLIAMS PREMIER - Open Sun, 11am to 1pmNew
 $285,000Active3 beds 3 baths1,819 sq. ft.
567 Pine Tree Road, LakeOrion, MI 48362
MLS# 20261079124Listed by: MBA REAL ESTATE SERVICES - New
 $125,000Active2 beds 1 baths882 sq. ft.
3232 Birchcreek Court, LakeOrion, MI 48360
MLS# 20261078930Listed by: QUEST REALTY LLC - New
 $249,900Active2 beds 1 baths911 sq. ft.
327 Orion Terrace, LakeOrion, MI 48362
MLS# 20261077935Listed by: LIBERTY WAY REALTY - New
 $596,990Active2 beds 2 baths1,936 sq. ft.
278 Skydrake Court, LakeOrion, MI 48359
MLS# 20261078389Listed by: PH RELOCATION SERVICES LLC  $652,890Pending2 beds 2 baths2,096 sq. ft.
282 Skydrake Court, LakeOrion, MI 48359
MLS# 20261078357Listed by: PH RELOCATION SERVICES LLC- New
 $349,900Active3 beds 1 baths1,975 sq. ft.
543 Atwater Street, LakeOrion, MI 48362
MLS# 20261078332Listed by: REAL ESTATE ONE-OXFORD - New
 $1,495,000Active5 beds 4 baths6,634 sq. ft.
4376 Lancaster DR, Clarkston, MI 48348
MLS# 58050223193Listed by: RE/MAX FIRST - New
 $211,000Active2 beds 2 baths1,026 sq. ft.
3216 High Pointe Ridge Road, LakeOrion, MI 48359
MLS# 20261078106Listed by: KELLER WILLIAMS HOME - New
 $710,000Active5 beds 5 baths4,600 sq. ft.
4960 W Stonegate Circle W, LakeOrion, MI 48359
MLS# 20261077497Listed by: REAL BROKER, LLC BIRMINGHAM


Protect your home and budget from life's surprises with an Assurant Home Warranty, backed by a partner that supports you through every step of homeownership. Explore Plans.
© 2023 - 2026 ERA Franchise Systems LLC. All rights reserved. ERA Franchise Systems LLC fully supports the principles of the Fair Housing Act and the Equal Opportunity Act. ERA, ERA Real Estate powered, and their respective logos are registered service marks of ERA Franchise Systems LLC. Each office is independently owned and operated.