
810 E Silverbell RD, Orion, MI 48360
Local realty services provided by:ERA Prime Real Estate Group
810 E Silverbell RD,Lakeorion, MI 48360
$380,000
- 3 Beds
- 1 Baths
- 1,056 sq. ft.
- Single family
- Active
Listed by: julie burtrum
Office: keller williams first
MLS#:5050222043
Source:MI_REALCOMP
Price summary
- Price:$380,000
- Price per sq. ft.:$359.85
About this home
A rare opportunity! Ideally located within the Lake Orion School District, this property is just minutes from dining, shopping, and the expressway. After 60+ years of being owned by the same family, this cozy 3 bd/1ba ranch is ready for you to make it your own! Nestled on 1.29 acres, the property features a 30 x 32 pole barn with a concrete floor and electricity, providing plenty of space for all your storage needs, hobbies, or toys! A whole-house generator is included for added peace of mind. Recent updates include the furnace, A/C, hot water tank, and sump pump. This is a home with history and plenty of potential-now it's ready for someone to create their own memories here. Don't miss your chance to make this one your own! Licensed agent must accompany all showings. BATVAI
Contact an agent
Home facts
- Year built:1954
- Subdivision & Development:DUNN FARMS
- Listing ID #:5050222043
- Added:1 day(s) ago
- Updated:September 17, 2026 at 06:57 PM
Rooms and interior
- Bedrooms:3
- Total bathrooms:1
- Full bathrooms:1
- Rooms Total:7
- Basement Description:Block, Full, Interior Entry, Sump Pump
- Living area:1,056 sq. ft.
Heating and cooling
- Cooling:Central Air
- Heating:Forced Air, Natural Gas
Structure and exterior
- Year built:1954
- Building area:1,056 sq. ft.
- Lot area:1.29 Acres
- Architectural Style:Ranch
- Construction Materials:Aluminum Siding, Wood Siding
- Foundation Description:Basement, Block
- Levels:One
Utilities
- Water:Well
- Sewer:Septic Tank
Finances and disclosures
- Price:$380,000
- Price per sq. ft.:$359.85
- Tax amount:$2,024
Features and amenities
- Appliances:Dryer, Microwave, Oven, Range, Refrigerator, Washer, Water Softener Owned
Parking
- Parking description:Paved

New listings near 810 E Silverbell RD
- Open Sat, 12 to 2pmNew
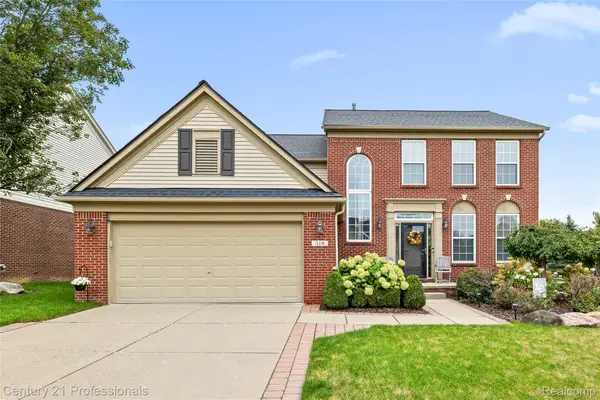 $500,000Active4 beds 3 baths2,343 sq. ft.
518 Beechwood Way, LakeOrion, MI 48362
MLS# 20261074998Listed by: CENTURY 21 PROFESSIONALS STERLING HEIGHTS - New
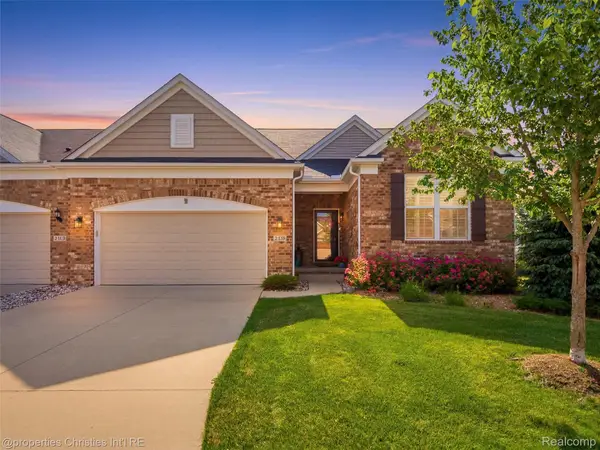 $634,900Active4 beds 4 baths3,916 sq. ft.
2290 Monte Vista Court, LakeOrion, MI 48360
MLS# 20261075176Listed by: @PROPERTIES CHRISTIE'S INT'L R.E. BIRMINGHAM - Open Sat, 12 to 3pmNew
 $375,000Active3 beds 2 baths1,972 sq. ft.
3642 Hi Lure Drive, LakeOrion, MI 48360
MLS# 20261070968Listed by: EXP REALTY MAIN - New
 $429,900Active4 beds 3 baths2,654 sq. ft.
3603 Hi Lure Drive, LakeOrion, MI 48360
MLS# 20261074462Listed by: KELLER WILLIAMS PAINT CREEK - New
 $289,900Active2 beds 3 baths1,515 sq. ft.
3714 E Madison BLVD, LakeOrion, MI 48359
MLS# 58050221905Listed by: REAL ESTATE ONE CLINTON - Open Sat, 12 to 2pmNew
 $740,000Active4 beds 4 baths4,289 sq. ft.
293 Kirksway Ln Lane, LakeOrion, MI 48362
MLS# 20261074464Listed by: COLDWELL BANKER PROFESSIONALS - Open Sat, 1 to 3pmNew
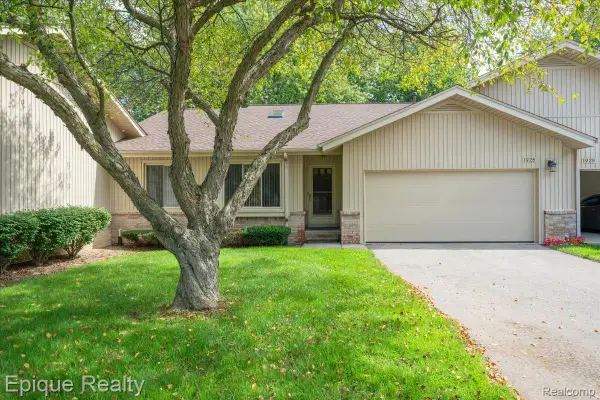 $299,900Active2 beds 2 baths2,118 sq. ft.
1925 Country Lane, LakeOrion, MI 48360
MLS# 20261074023Listed by: EPIQUE REALTY - New
 $1,400,000Active4 beds 4 baths5,136 sq. ft.
2602 Browning Drive, LakeOrion, MI 48360
MLS# 20261073016Listed by: COLDWELL BANKER PROFESSIONALS - New
 $599,000Active4 beds 4 baths4,141 sq. ft.
4810 E Stonegate Circle, LakeOrion, MI 48359
MLS# 20261074187Listed by: KW DOMAIN


Protect your home and budget from life's surprises with an Assurant Home Warranty, backed by a partner that supports you through every step of homeownership. Explore Plans.
© 2023 - 2026 ERA Franchise Systems LLC. All rights reserved. ERA Franchise Systems LLC fully supports the principles of the Fair Housing Act and the Equal Opportunity Act. ERA, ERA Real Estate powered, and their respective logos are registered service marks of ERA Franchise Systems LLC. Each office is independently owned and operated.