
1925 Country Lane, Orion, MI 48360
Local realty services provided by:ERA Prime Real Estate Group
1925 Country Lane,Lakeorion, MI 48360
$299,900
- 2 Beds
- 2 Baths
- 2,118 sq. ft.
- Single family
- Pending
Listed by: misty m morris
Office: epique realty
MLS#:20261074023
Source:MI_REALCOMP
Price summary
- Price:$299,900
- Price per sq. ft.:$141.6
- Monthly HOA dues:$434
About this home
Welcome home to this well-maintained 2-bedroom, 1.1-bath Lake Orion condo featuring new laminate flooring (2025), updated lighting (2026), fresh paint (2026), updated kitchen countertops (2025), and all appliances included. The partially finished walkout basement offers additional living space and is already plumbed for an additional bathroom. Enjoy lake access to all-sports Lake Voorheis along with an exceptional location close to parks, trails, schools, Canterbury Village, shopping, dining, and convenient highway access. BATVAI.
Contact an agent
Home facts
- Year built:1988
- Subdivision & Development:SCRIPPS LAKEVIEW CONDO OCCPN 471
- Listing ID #:20261074023
- Added:14 day(s) ago
- Updated:September 30, 2026 at 09:22 AM
Rooms and interior
- Bedrooms:2
- Total bathrooms:2
- Full bathrooms:1
- Half bathrooms:1
- Rooms Total:7
- Basement Description:Partially Finished
- Living area:2,118 sq. ft.
Heating and cooling
- Cooling:Ceiling Fans, Central Air
- Heating:Forced Air, Natural Gas
Structure and exterior
- Roof:Asphalt
- Year built:1988
- Building area:2,118 sq. ft.
- Architectural Style:Ranch
- Construction Materials:Wood Siding
- Exterior Features:Deck, Lighting, Patio
- Foundation Description:Basement, Poured
- Levels:One
Utilities
- Water:Public
- Sewer:Public Sewer
Finances and disclosures
- Price:$299,900
- Price per sq. ft.:$141.6
- Tax amount:$1,766
Features and amenities
- Appliances:Dishwasher, Disposal, Dryer, Free Standing Gas Oven, Free Standing Refrigerator, Range Hood, Washer
Parking
- Parking description:Attached, Direct Access, Electricity In Garage, Garage Door Opener, Garage Faces Front, Two Car Garage
- Garage spaces:2

New listings near 1925 Country Lane
- New
 $125,000Active2 beds 1 baths882 sq. ft.
3232 Birchcreek Court, LakeOrion, MI 48360
MLS# 20261078930Listed by: QUEST REALTY LLC - New
 $249,900Active2 beds 1 baths911 sq. ft.
327 Orion Terrace, LakeOrion, MI 48362
MLS# 20261077935Listed by: LIBERTY WAY REALTY - New
 $596,990Active2 beds 2 baths1,936 sq. ft.
278 Skydrake Court, LakeOrion, MI 48359
MLS# 20261078389Listed by: PH RELOCATION SERVICES LLC  $652,890Pending2 beds 2 baths2,096 sq. ft.
282 Skydrake Court, LakeOrion, MI 48359
MLS# 20261078357Listed by: PH RELOCATION SERVICES LLC- New
 $349,900Active3 beds 1 baths1,975 sq. ft.
543 Atwater Street, LakeOrion, MI 48362
MLS# 20261078332Listed by: REAL ESTATE ONE-OXFORD - New
 $1,495,000Active5 beds 4 baths6,634 sq. ft.
4376 Lancaster DR, Clarkston, MI 48348
MLS# 58050223193Listed by: RE/MAX FIRST - New
 $211,000Active2 beds 2 baths1,026 sq. ft.
3216 High Pointe Ridge Road, LakeOrion, MI 48359
MLS# 20261078106Listed by: KELLER WILLIAMS HOME - New
 $710,000Active5 beds 5 baths4,600 sq. ft.
4960 W Stonegate Circle W, LakeOrion, MI 48359
MLS# 20261077497Listed by: REAL BROKER, LLC BIRMINGHAM - Open Sat, 12 to 1pmNew
 $250,000Active3 beds 1 baths1,247 sq. ft.
3728 Grafton Street, LakeOrion, MI 48359
MLS# 20261077594Listed by: REMAX CITY CENTRE - New
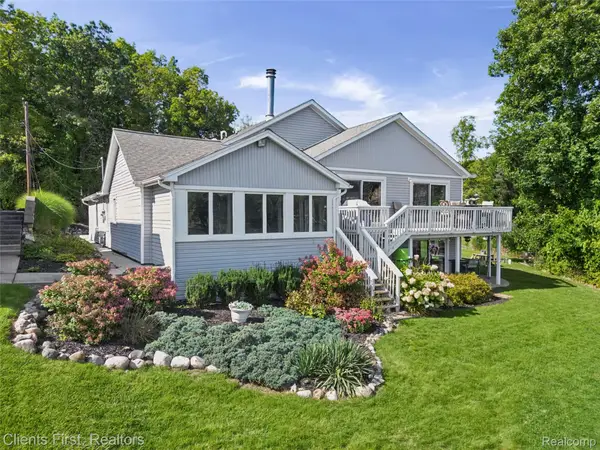 $1,150,000Active3 beds 3 baths2,743 sq. ft.
602 Cushing Street, LakeOrion, MI 48362
MLS# 20261074290Listed by: CLIENTS FIRST, REALTORS


Protect your home and budget from life's surprises with an Assurant Home Warranty, backed by a partner that supports you through every step of homeownership. Explore Plans.
© 2023 - 2026 ERA Franchise Systems LLC. All rights reserved. ERA Franchise Systems LLC fully supports the principles of the Fair Housing Act and the Equal Opportunity Act. ERA, ERA Real Estate powered, and their respective logos are registered service marks of ERA Franchise Systems LLC. Each office is independently owned and operated.