
10582 Dana Drive, Oronoko, MI 49103
Local realty services provided by:ERA Prime Real Estate Group
10582 Dana Drive,Berriensprings, MI 49103
$799,900
- 4 Beds
- 4 Baths
- 4,251 sq. ft.
- Single family
- Active
Upcoming open houses
- Sun, Sep 2012:00 pm - 02:00 pm
Listed by: kimberly keigley
Office: coastline realty group
MLS#:69026049489
Source:MI_REALCOMP
Price summary
- Price:$799,900
- Price per sq. ft.:$165.65
- Monthly HOA dues:$58.33
About this home
Refined living meets exceptional design in this distinguished Hildebrand Hills residence, beautifully situated on more than two lush acres. Offering 4 bedrooms and 3.5 baths, this thoughtfully designed home features a previous award-winning floor plan with an emphasis on spaciousness, natural light, and effortless living. The expansive open-concept interior makes an immediate impression with soaring vaulted ceilings, abundant natural light, and exceptionally generous room sizes throughout. Beautifully proportioned living spaces flow seamlessly for both everyday living and entertaining, while quality craftsmanship creates a home that feels sophisticated, welcoming, and timeless. The lower level extends the home's impressive living space with generously sized bedrooms, including a Jack-and-Jill bath connecting two of the bedrooms. A versatile flex room provides the perfect space for a home gym, craft or hobby room, studio, or whatever best suits your lifestyle.Outside, the beautifully landscaped and irrigated grounds create a picturesque setting with multiple patio areas for outdoor dining, entertaining, and relaxing. A hot tub spa offers a private place to unwind, while the spaciously heated three-car garage provides ample room for vehicles, storage, and recreational equipment. Residents of Hildebrand Hills also enjoy association access to Painter Lake, a peaceful non-motorized lake ideal for kayaking, paddleboarding, fishing, and quiet days on the water. Ideally positioned in the heart of Southwest Michigan Wine Country, this exceptional property offers the tranquility of a countryside setting while remaining just minutes from the US-31 Bypass. Wineries, farm markets, dining, beaches, and the many destinations that define the Southwest Michigan lifestyle are all within easy reach. With its award-winning design, impressive room sizes, generous acreage, beautiful outdoor spaces, Painter Lake access, and thoughtfully designed floor plan, this distinctive Hildebrand Hills residence offers an exceptional combinat...
Contact an agent
Home facts
- Year built:2013
- Subdivision & Development:HILDEBRAND HILLS
- Listing ID #:69026049489
- Added:1 day(s) ago
- Updated:September 17, 2026 at 06:57 PM
Rooms and interior
- Bedrooms:4
- Total bathrooms:4
- Full bathrooms:3
- Half bathrooms:1
- Rooms Total:6
- Flooring:Ceramic Tile, Wood
- Basement Description:Daylight, Full, Walk-Out Access
- Living area:4,251 sq. ft.
Heating and cooling
- Cooling:Ceiling Fans, Central Air
- Heating:Forced Air, Propane
Structure and exterior
- Roof:Composition
- Year built:2013
- Building area:4,251 sq. ft.
- Lot area:2.11 Acres
- Lot Features:Hilly Ravine, Landscaped Ground Cover, Sprinklers, Wooded
- Architectural Style:Ranch
- Construction Materials:Stone, Vinyl Siding
- Exterior Features:Patio, Spa/Hot-tub
- Foundation Description:Basement
Utilities
- Water:Well
- Sewer:Septic Tank
Finances and disclosures
- Price:$799,900
- Price per sq. ft.:$165.65
- Tax amount:$8,451
Features and amenities
- Appliances:Cooktop, Dishwasher, Microwave, Range, Refrigerator, Water Softener Owned
- Laundry features:Laundry Room, Main Level
- Amenities:Vaulted Ceilings
Parking
- Parking description:Attached, Concrete, Garage Door Opener, Garage Faces Front, Garage Faces Side, Paved
- Garage spaces:3

New listings near 10582 Dana Drive
- New
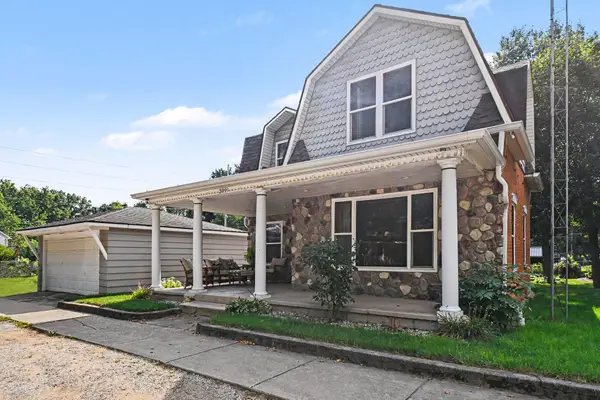 $258,000Active3 beds 2 baths1,696 sq. ft.
309 S Kimmel Street, Berrien Springs, MI 49103
MLS# 26048764Listed by: COLDWELL BANKER REALTY - New
 $929,900Active5 beds 4 baths5,238 sq. ft.
10575 Dana Drive, BerrienSprings, MI 49103
MLS# 69026048556Listed by: THE SHORE REAL ESTATE GROUP 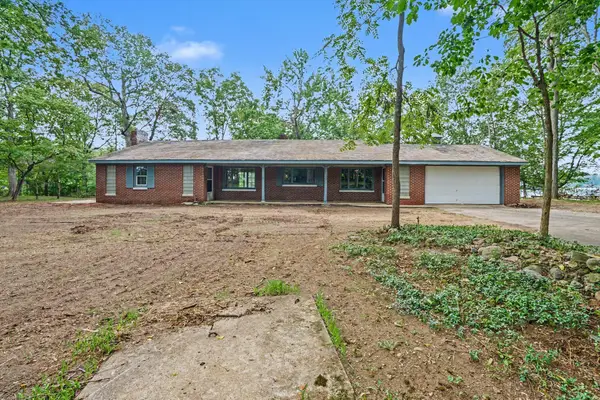 $695,000Active2 beds 2 baths1,568 sq. ft.
10403 S Chapin Lane, BerrienSprings, MI 49103
MLS# 69026047248Listed by: MCLAUCHLIN REALTY, INC.- Open Sun, 2 to 4pm
 $365,000Active3 beds 2 baths1,850 sq. ft.
410 N Bluff Street, BerrienSprings, MI 49103
MLS# 69026047134Listed by: @PROPERTIES CHRISTIE'S INTERNATIONAL R.E. 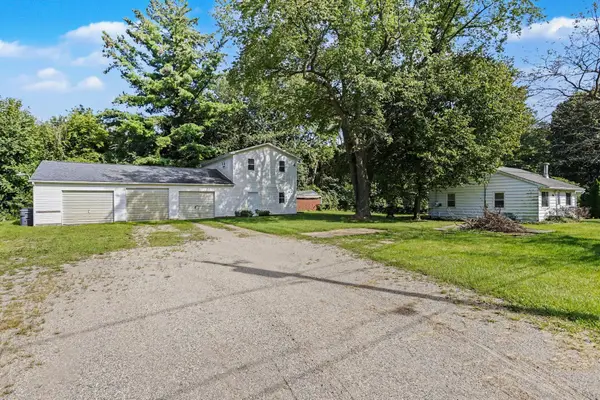 $325,000Active3 beds 2 baths1,816 sq. ft.
9215 1st Street, BerrienSprings, MI 49103
MLS# 69026047056Listed by: MCLAUCHLIN REALTY, INC. $478,900Pending4 beds 3 baths2,169 sq. ft.
10767 Meadowbrook Court, Berrien Springs, MI 49103
MLS# 26046283Listed by: 616 REALTY LLC $79,500Active1 Acres
2686 W Lakeland Drive, Berrien Springs, MI 49103
MLS# 26046233Listed by: @PROPERTIES CHRISTIE'S INTERNATIONAL R.E. $79,500Active0.91 Acres
2658 W Lakeland Drive, Berrien Springs, MI 49103
MLS# 26046240Listed by: @PROPERTIES CHRISTIE'S INTERNATIONAL R.E.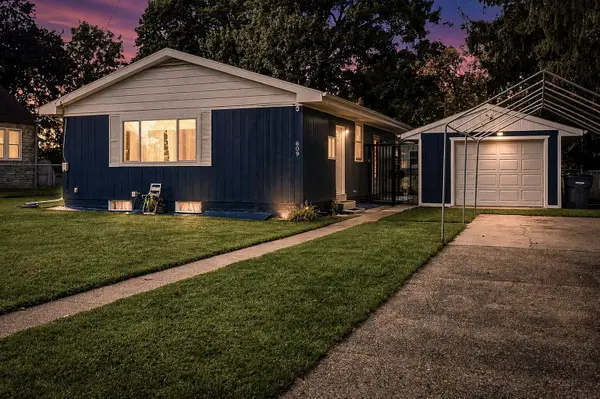 $325,000Active3 beds 2 baths1,682 sq. ft.
609 S Mechanic Street, BerrienSprings, MI 49103
MLS# 66026045904Listed by: EXP REALTY LLC


Protect your home and budget from life's surprises with an Assurant Home Warranty, backed by a partner that supports you through every step of homeownership. Explore Plans.
© 2023 - 2026 ERA Franchise Systems LLC. All rights reserved. ERA Franchise Systems LLC fully supports the principles of the Fair Housing Act and the Equal Opportunity Act. ERA, ERA Real Estate powered, and their respective logos are registered service marks of ERA Franchise Systems LLC. Each office is independently owned and operated.