
126 Parker LN, Ortonville, MI 48462
Local realty services provided by:ERA Prime Real Estate Group
126 Parker LN,Ortonville, MI 48462
$529,000
- 5 Beds
- 3 Baths
- 2,948 sq. ft.
- Single family
- Active
Listed by: michelle carey
Office: century 21 professionals sterling heights
MLS#:58050215130
Source:MI_REALCOMP
Price summary
- Price:$529,000
- Price per sq. ft.:$179.44
- Monthly HOA dues:$68.17
About this home
ARE YOU LOOKING TO BUILD BUT DON'T WANT TO WAIT? THIS IS THE HOME FOR YOU! THIS STUNNING BRAND NEW COLONIAL OFFERS 5 BEDROOMS AND 3 FULL BATHS, STEPS AWAY FROM PERRY LAKE WITH AMAZING VIEWS FROM ALMOST EVERY WINDOW! BOASTING NEARLY 3000 SQ FT THE FIRST FLOOR FEATURES AN OFFICE, ADDITIONAL 5TH BEDROOM AND FULL BATH, PERFECT FOR HOSTING GUESTS OR GROWING FAMILY! THE GREAT ROOM IS COMPLETE WITH COZY FIREPLACE AND FLOWS TO THE LIVING/DINING ROOM. THE GOURMET KITCHEN FEATURES SLEEK QUARTZ COUNTERS, TILE BACKSPLASH, GAS COOKTOP WITH HOOD FAN,DOUBLE OVEN/MICROWAVE AND HUGE WALK IN PANTRY. UPSTAIRS YOU'LL FIND 4 SPACIOUS BEDROOMS, ALL WITH WALK IN CLOSTS, AND TWO FULL BATHS. THE PRIMARY SUITE IS MASSIVE AND BOASTS A SPA LIKE BATHROOM & IMPRESSIVE WALK IN CLOSET. THE WALKOUT BASEMENT AWAITS YOUR PERSONAL TOUCH, WITH PLUMBING AND ELECTRICAL IN PLACE, READY TO BRING YOUR VISION TO LIFE! ENJOY FISHING AND A HOST OF WATER ACTIVITIES RIGHT OUT YOUR BACK DOOR! COUNTRY LIVING BUT CLOSE TO EVERYTHING!
Contact an agent
Home facts
- Year built:2023
- Subdivision & Development:BRIDLEWOOD CONDO OCCPN 1772
- Listing ID #:58050215130
- Added:27 day(s) ago
- Updated:August 05, 2026 at 10:11 AM
Rooms and interior
- Bedrooms:5
- Total bathrooms:3
- Full bathrooms:3
- Rooms Total:11
- Kitchen Description:Eat-in Kitchen
- Basement Description:Unfinished, Walk-Out Access
- Living area:2,948 sq. ft.
Heating and cooling
- Cooling:Central Air
- Heating:Forced Air, Natural Gas
Structure and exterior
- Year built:2023
- Building area:2,948 sq. ft.
- Lot area:1.07 Acres
- Lot Features:Water View
- Architectural Style:Colonial, More than 2 Stories
- Construction Materials:Brick, Vinyl Siding
- Exterior Features:Porch
- Foundation Description:Basement
Utilities
- Water:Well
- Sewer:Septic Tank
Finances and disclosures
- Price:$529,000
- Price per sq. ft.:$179.44
- Tax amount:$7,361
Features and amenities
- Appliances:Dishwasher, Dryer, Microwave, Oven, Range, Refrigerator, Washer
Parking
- Parking description:Attached, Electricity In Garage, Garage, Garage Door Opener, Three Car Garage
- Garage spaces:3

New listings near 126 Parker LN
- New
 $150,000Active5.1 Acres
1255 Houghton Trail, Ortonville, MI 48462
MLS# 20261064112Listed by: CLUBHOUSE REALTY LLC - New
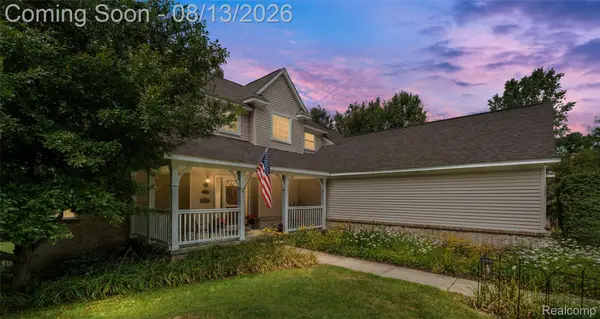 $515,000Active3 beds 3 baths2,124 sq. ft.
130 Holly Hock Lane, Ortonville, MI 48462
MLS# 20261060792Listed by: VISION REALTY CENTERS - New
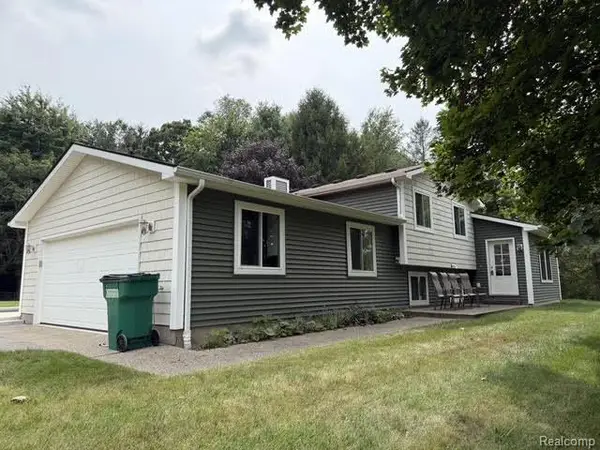 $569,000Active4 beds 3 baths2,428 sq. ft.
3595 Davison Lake Road, Ortonville, MI 48462
MLS# 20261062282Listed by: REALTY EXECUTIVES MAIN ST LLC - Open Sat, 1 to 3pmNew
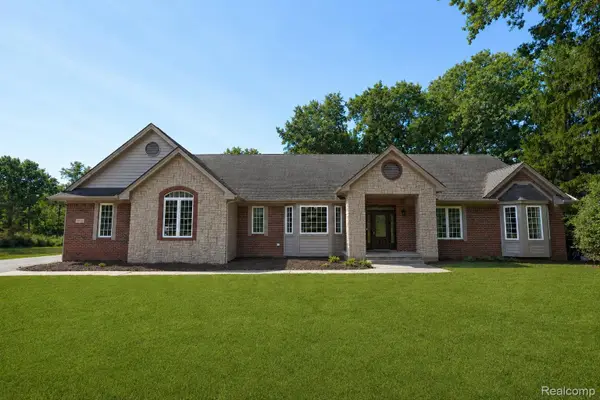 $679,900Active4 beds 4 baths5,122 sq. ft.
372 Hunters Ridge Drive, Ortonville, MI 48462
MLS# 20261062305Listed by: KELLER WILLIAMS FIRST - Open Sun, 1 to 3pmNew
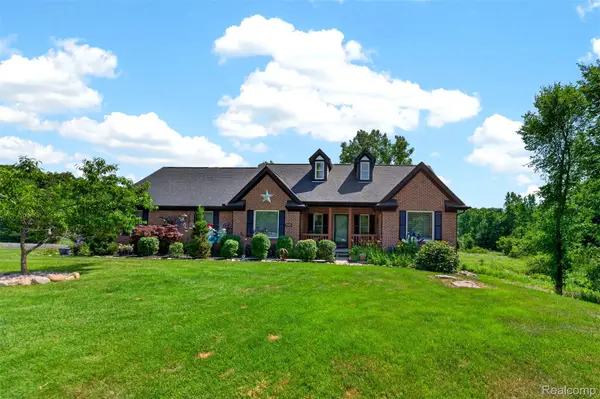 $499,900Active3 beds 2 baths3,446 sq. ft.
2660 Scenic Meadows Drive, Ortonville, MI 48462
MLS# 20261062397Listed by: DOBI REAL ESTATE - New
 $375,000Active3 beds 3 baths1,886 sq. ft.
5031 Oakwood Road, Ortonville, MI 48462
MLS# 20261041336Listed by: @PROPERTIES CHRISTIE'S INT'L R E CLARKSTON - New
 $425,000Active3 beds 2 baths1,420 sq. ft.
1480 Connell Road, Ortonville, MI 48462
MLS# 20261061136Listed by: KELLER WILLIAMS PAINT CREEK - New
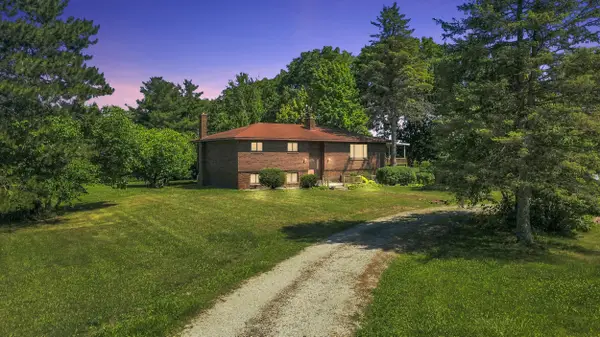 $405,000Active4 beds 3 baths3,538 sq. ft.
780 N Hadley Road, Ortonville, MI 48462
MLS# 26040634Listed by: COLDWELL BANKER LAKES REALTY - New
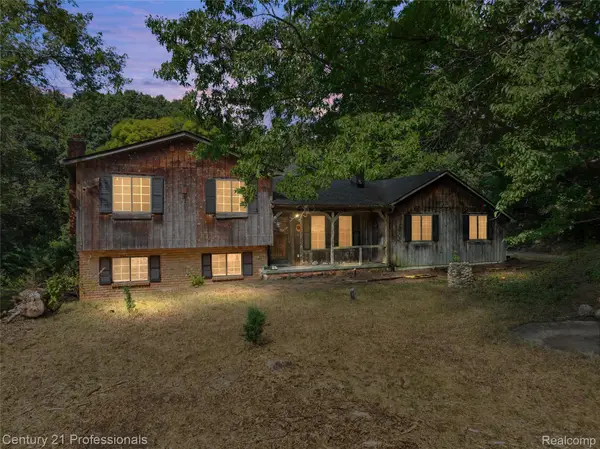 $209,000Active3 beds 2 baths1,463 sq. ft.
197 N Jossman Road, Ortonville, MI 48462
MLS# 20261060730Listed by: CENTURY 21 PROFESSIONALS CLARKSTON - New
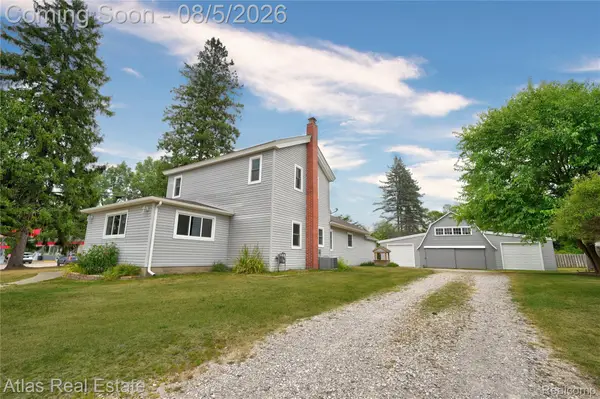 $349,900Active4 beds 2 baths1,983 sq. ft.
507 Ortonville Rd Road, Ortonville, MI 48462
MLS# 20261060521Listed by: ATLAS REAL ESTATE


Protect your home and budget from life's surprises with an Assurant Home Warranty, backed by a partner that supports you through every step of homeownership. Explore Plans.
© 2023 - 2026 ERA Franchise Systems LLC. All rights reserved. ERA Franchise Systems LLC fully supports the principles of the Fair Housing Act and the Equal Opportunity Act. ERA, ERA Real Estate powered, and their respective logos are registered service marks of ERA Franchise Systems LLC. Each office is independently owned and operated.